Skip main navigation
Off market
  • $465,400

    11911 S Rushmore Park Ln, Herriman, UT 84096

    3beds
    2,168sqft
    Townhouse
    Built in 2016
    1,306 Square Feet Lot
    $465,400 Zestimate®
    $215/sqft
    $2,344 Estimated rent

    Home value

    $465,400

    $442,000 - $489,000

    $2,344/mo

    Zestimate® history
    Loading
    Loading...

    Owner options

    List your home for rent

    $2,344/mo

    Rent Zestimate®

    Find your next renter with Zillow Rental Manager. Plus, with online applications, you can quickly screen prospective tenants – for free.

    Learn more

    $2,344/mo

    Rent Zestimate®

    Refinance and save

    $2,288/mo

    Est. payment

    Refinancing to a lower rate could help reduce your monthly payments and save thousands over the life of the loan.

    See today's rates

    $2,288/mo

    Est. payment

    Explore your selling options

    Work with a Zillow partner agent

    Leverage their expertise and Zillow's premium Showcase listings to get your home seen by more buyers.

    Get started

    List with your own agent

    Get your home in front of millions of buyers by listing it on Zillow.

    Learn how to do it

    Sell it yourself

    Take full control of how buyers see your home on Zillow by listing For Sale by Owner (FSBO).

    List your home

    What's special

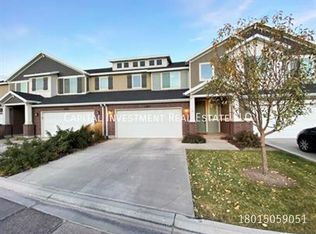
    Get involved with all the hustle that is happening in one of the fastest growing cities in Utah! Right next to famous Daybreak, this quiet and family friendly subdivision recently finished by Wright Homes is conveniently located next to Mountain View Corridor, grocery stores and shopping centers! You will be more than impressed with this like new and clean row-end townhome that is decked out to the nines with upgrades throughout. This spacious and open floor plan townhome has more custom and unique features than any of the other townhomes in this development. Your new kitchen features staggered cabinets, granite countertops, upgraded lighting, and stainless steel appliances. When built, the countertops and cabinets were extended, creating a ton of additional countertop and cabinet space. The flooring is upgraded to all laminate flooring on the main level. As you walk upstairs, admire your spindle railing rather than the standard sheetrock pony wall. The master bedroom is bumped out to make a HUGE oversized suite, creating additional square footage. Your attached master bathroom has a large walk in tile shower with dual shower heads, granite countertops, and walk-in closet. The 2 additional bedrooms upstairs are great size and have tons of space. You will be impressed with all the storage space, extra light from the windows of a row-end unit, the conveniently located upstairs laundry room, and a 2 car garage. Relax in your backyard on your covered patio while enjoying the additional corner lot yard space and next door access to additional grass common space. This townhome feels almost like a single family home! Stop by and see for yourself! Square footage figures are provided as a courtesy estimate only and were obtained from County Records . Buyer is advised to obtain an independent measurement.

    This property is not currently displayed as for sale or rent on Zillow. This may be different from what's on other websites or public sources.
    Facts & features

    Interior

    Bedrooms & bathrooms
    • Bedrooms: 3
    • Bathrooms: 3
    • Full bathrooms: 2
    • 1/2 bathrooms: 1
    Heating
    • Other, Gas
    Cooling
    • Central
    Appliances
    • Included: Dryer, Garbage disposal, Microwave, Range / Oven
    Features
    • Flooring: Carpet, Laminate
    • Basement: Slab
    Interior area
    • Total interior livable area: 2,168 sqft

    Property

    Parking
    • Total spaces: 4
    Features
    • Exterior features: Stucco
    Lot
    • Size: 1,306 Square Feet
    Details
    • Parcel number: 26251270260000
    • Zoning: Multi-Family

    Construction

    Type & style
    • Home type: Townhouse
    Materials
    • Other
    • Roof: Asphalt
    Condition
    • Year built: 2016

    Utilities & green energy

    • Utilities for property: Power: Connected, Water: Connected, Gas: Connected, Sewer: Connected

    Community & HOA

    HOA
    • Has HOA: Yes
    • HOA fee: $130 monthly
    Location
    • Region: Herriman

    Financial & listing details

    • Price per square foot: $215/sqft
    • Tax assessed value: $474,200
    • Annual tax amount: $2,824
    • Inclusions: Range, Refrigerator, Range Hood, Microwave, Dryer, Washer, Window Coverings, See Remarks

    Price history

    DateEventPrice
    12/20/2019Sold--
    Source: Agent Provided Report a problem
    11/8/2019Listed for sale$325,000$150/sqft
    Source: KW South Valley Keller Williams #1641287 Report a problem

    Public tax history

    YearProperty taxesTax assessment
    2025$2,824 +0.3%$260,810 +2.7%
    2024$2,815 -2.5%$253,990 +3.1%
    2023$2,887 -2.6%$246,400 -2.3%
    2022$2,964 +17.1%$252,285 +33.3%
    2021$2,532 +9.5%$189,200 +16.1%
    2020$2,313 +4%$162,910 +5.7%
    2019$2,225 +5.3%$154,055 +8.1%
    2018$2,114 +1.1%$142,505 -18.3%
    2017$2,090 +46.9%$174,400 +128.9%
    2016$1,423 +20.8%$76,200 +19.4%
    2015$1,178 $63,800
    Find assessor info on the county website

    Neighborhood: 84096

    Nearby schools

    GreatSchools rating
    Schools provided by the listing agent
    • Elementary: Rose Creek
    • Middle: South Hills
    • High: Mountain Ridge High School
    • District: Jordan

    Source: The MLS. This data may not be complete. We recommend contacting the local school district to confirm school assignments for this home.

    Get a cash offer in 3 minutes
    Find out how much your home could sell for in as little as 3 minutes with a no-obligation cash offer.
    Estimated market value
    $465,400
    Get a cash offer in 3 minutes
    Find out how much your home could sell for in as little as 3 minutes with a no-obligation cash offer.
    Estimated market value
    $465,400