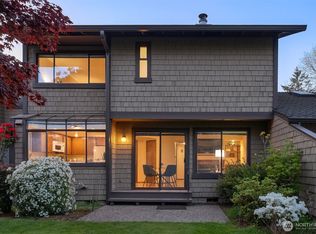
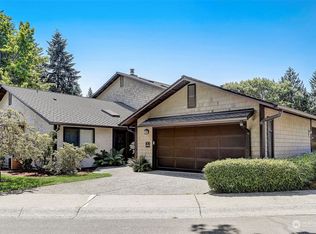
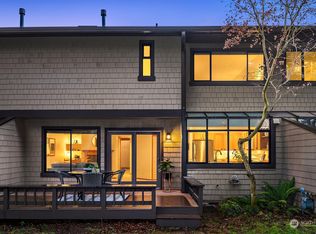
THE ANTI-BOX OASIS! Seattle’s best-kept secret is out. Tucked behind secure, private community roads in the coveted Stendall enclave, this beautifully maintained 3BR/2.5BA home offers rare park-like seclusion in the middle of the city. While technically a townhome, it lives & feels completely like a spacious detached single-family home. Say goodbye to narrow, tall Seattle boxes—this property boasts a remarkably wide footprint, soaring ceilings, & elegant wood floors throughout. Entertain in the chef’s kitchen with premium counters & SS appliances, or relax with serene garden views. Features a luxury primary suite with a newly remodeled custom tile bath, versatile work-from-home spaces, an extra large 2-car garage with plenty of room for an electric charger installation. Turnkey, lock-and-leave living at its finest with a well-run HOA covering all exterior maintenance. Community trails & pickleball! Unbeatable location: Less than 1 mile to Light Rail, hospital, & dining. Just 5 mins to Green Lake, I-5, & Hwy 99. Bring your buyers!
Active
Listed by: Windermere Real Estate Midtown • Ashlyn Pawlak
$798,000
11911 Stendall Drive N, Seattle, WA 98133
3beds
2,300sqft
Townhouse, Single Family Residence
Built in 1980
2,238 Square Feet Lot
$775,900 Zestimate®
$347/sqft
$600/mo HOA
What's special
Soaring ceilingsElegant wood floors throughoutSerene garden viewsRemarkably wide footprintVersatile work-from-home spaces
- 33 days
- 356
- 18
Zillow last checked:
Listing updated:
Listed by:
Ashlyn Pawlak,
Windermere Real Estate Midtown
Source: NWMLS as distributed by MLS GRID,MLS#: 2566065
Facts & features
Interior
Bedrooms & bathrooms
- Bedrooms: 3
- Bathrooms: 3
- Full bathrooms: 1
- 3/4 bathrooms: 1
- 1/2 bathrooms: 1
- Main level bathrooms: 1
Primary bedroom
- Level: Second
Bedroom
- Level: Second
Bedroom
- Level: Second
Bathroom full
- Level: Second
Bathroom three quarter
- Level: Second
Other
- Level: Main
Dining room
- Level: Main
Entry hall
- Level: Main
Family room
- Level: Main
Kitchen with eating space
- Level: Main
Living room
- Level: Main
Utility room
- Level: Main
Heating
- Fireplace, Forced Air, Natural Gas
Cooling
- None
Appliances
- Included: Dishwasher, Disposal, Double Oven, Dryer, Refrigerator, Stove(s)/Range(s), Washer, Dishwasher(s), Dryer(s), Garbage Disposal, Refrigerator(s), Washer(s), Water Heater Location: garage
Features
- Bath Off Primary, Dining Room, Pantry
- Flooring: Ceramic Tile, Hardwood, Carpet
- Windows: Skylight(s)
- Basement: None
- Number of fireplaces: 1
- Fireplace features: Gas, Main Level: 1, Fireplace
Interior area
- Total structure area: 2,300
- Total interior livable area: 2,300 sqft
Property
Parking
- Total spaces: 4
- Parking features: Driveway, Attached Garage
- Has attached garage: Yes
- Covered spaces: 2
- Uncovered spaces: 2
Features
- Levels: Multi/Split
- Entry location: Main
- Patio & porch: Bath Off Primary, Dining Room, Fireplace, Pantry, Skylight(s), Vaulted Ceiling(s), Walk-In Closet(s)
- Has view: Yes
- View description: Territorial
Lot
- Size: 2,238 Square Feet
- Features: Curbs, Paved, Secluded, Sidewalk, Athletic Court, Cable TV, Gas Available, High Speed Internet, Patio, Sprinkler System
- Topography: Level
- Residential vegetation: Garden Space
Details
- Parcel number: 7996700210
- Zoning: LR3
- Special conditions: Standard
Construction
Type & style
- Home type: Townhouse
- Architectural style: Townhouse
- Property subtype: Townhouse, Single Family Residence
Materials
- Stucco, Wood Siding
- Foundation: Poured Concrete
- Roof: Composition
Condition
- Year built: 1980
Utilities & green energy
- Electric: Company: Seattle City Light
- Sewer: Sewer Connected, Company: Seattle Public Utilities
- Water: Public, Company: Seattle Public Utilities
Community & HOA
Community
- Features: Athletic Court, CCRs, Clubhouse
- Subdivision: Haller Lake
HOA
- Services included: Common Area Maintenance, Maintenance Grounds, Road Maintenance, Sewer, Snow Removal, Water
- HOA fee: $600 monthly
- HOA phone: 206-622-8600
Location
- Region: Seattle
Financial & listing details
- Price per square foot: $347/sqft
- Tax assessed value: $604,000
- Annual tax amount: $6,010
- Date on market: 8/5/2026
- Cumulative days on market: 35 days
- Listing terms: Conventional,FHA,USDA Loan,VA Loan
- Inclusions: Dishwasher(s), Double Oven, Dryer(s), Garbage Disposal, Refrigerator(s), Stove(s)/Range(s), Washer(s)
Estimated market value
$775,900
$737,000 - $815,000
$3,888/mo
Price history
| Date | Event | Price |
|---|---|---|
| 8/7/2026 | Listed for sale | $798,000+105.1%$347/sqft |
Source:  NWMLS as distributed by MLS GRID #2566065 Report a problem NWMLS as distributed by MLS GRID #2566065 Report a problem | ||
| 6/12/2015 | Sold | $389,000$169/sqft |
Source: NWMLS as distributed by MLS GRID #785193 Report a problem | ||
| 5/12/2015 | Pending sale | $389,000$169/sqft |
Source: Coldwell Banker BAIN #785193 Report a problem | ||
| 5/11/2015 | Listed for sale | $389,000+9.9%$169/sqft |
Source: Coldwell Banker BAIN #785193 Report a problem | ||
| 3/6/2009 | Sold | $354,000$154/sqft |
Source: Public Record Report a problem | ||
Public tax history
| Year | Property taxes | Tax assessment |
|---|---|---|
| 2025 | $6,476 +7.7% | $604,000 +0.2% |
| 2024 | $6,010 +6.6% | $603,000 +4.1% |
| 2023 | $5,640 +5.1% | $579,000 -5.9% |
| 2022 | $5,369 -2.7% | $615,000 +5.1% |
| 2021 | $5,520 +14.4% | $585,000 +21.4% |
| 2020 | $4,826 -0.3% | $482,000 -1.6% |
| 2019 | $4,838 -2.5% | $490,000 -13.1% |
| 2018 | $4,964 +0.5% | $564,000 +15.6% |
| 2017 | $4,939 +32.2% | $488,000 +18.7% |
| 2016 | $3,736 | $411,000 |
| 2015 | $3,736 | $411,000 +8.2% |
| 2014 | $3,736 | $380,000 +9.8% |
| 2013 | $3,736 | $346,000 +12.3% |
| 2012 | -- | $308,000 +11.6% |
| 2011 | -- | $276,000 -4.8% |
| 2010 | -- | $290,000 |
| 2009 | -- | $290,000 -2.4% |
| 2007 | -- | $297,000 |
| 2006 | -- | $297,000 -6.5% |
| 2005 | -- | $317,700 +13.2% |
| 2001 | $3,330 +17.1% | $280,700 +23.9% |
| 2000 | $2,844 | $226,600 |
Find assessor info on the county website
Monthly payment
Est. payment
Payment breakdown
Explore the cost of this home by adjusting the details. Changes won't be saved.Climate risks
Neighborhood: Haller Lake

Similar homes
- $775,0003 bd2 ba1.2k sqft1331 N 121st Street, Seattle, WA 98133Active
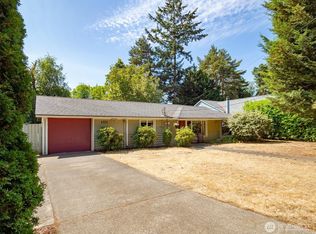 MLS ID #2568153, Bruce Ainslie. NWMLS as distributed by MLS GRID
 - $830,0003 bd2 ba1.7k sqftLindsleys, Seattle, WA 98133Active
 MLS ID #2561368, Carrie Foley. NWMLS as distributed by MLS GRID
 - $825,0004 bd3 ba1.7k sqft1853 N 200th Street, Shoreline, WA 98133Active
 MLS ID #2573379, Tin Nguyen. NWMLS as distributed by MLS GRID
 - $900,0005 bd3 ba2.7k sqft12521 2nd Avenue NE, Seattle, WA 98125Active
 MLS ID #2545075, James Nam. NWMLS as distributed by MLS GRID
