TREEHOUSE vibes every day!! 6.58 private acres-This A-frame feels like your own little getaway with 700+ sq ft of wraparound porches & decks, a walkout basement, detached 2-car garage and privacy for days. Inside: an updated kitchen with newer cabinetry, granite, slate backsplash, gas range & stainless appliances; fresh paint and new carpet; updated baths with a walk-in shower; office; reading nook; and tons of useful storage. Can we talk COZY? The rebuilt chimney means you can actually enjoy big wood-burning fires in the gorgeous Brown County stone fireplace, while a new lower-level wood stove can heat the whole house. The upstairs primary is tucked away under a vaulted ceiling for supreme privacy, while two additional bedrooms and a full bath are on the main level. Newer hybrid water heater. Freshly painted inside AND out. Walkout lower level. Laundry and utility/storage space downstairs. Basically, it's giving Brown County weekend getaway... except you get to live here every day
Pending
$515,000
11911 W 50 S, Columbus, IN 47201
3beds
2,900sqft
Residential, Single Family Residence
Built in 1985
6.58 Acres Lot
$-- Zestimate®
$178/sqft
$-- HOA
What's special
Two additional bedroomsWalkout basementReading nookTons of useful storageUpdated kitchenFresh paintStainless appliances
- 21 days
- 1,089
- 116
Likely to sell faster than
Zillow last checked:
Listing updated:
Listed by:
Carrie Abfall carrieabfall@gmail.com,
RE/MAX Real Estate Prof
Source: MIBOR as distributed by MLS GRID,MLS#: 22122208
Facts & features
Interior
Bedrooms & bathrooms
- Bedrooms: 3
- Bathrooms: 2
- Full bathrooms: 2
- Main level bathrooms: 1
- Main level bedrooms: 2
Primary bedroom
- Level: Upper
- Area: 240 Square Feet
- Dimensions: 15x16
Bedroom 2
- Level: Main
- Area: 115.5 Square Feet
- Dimensions: 11x10.5
Bedroom 3
- Level: Main
- Area: 115.5 Square Feet
- Dimensions: 10.5x11
Dining room
- Level: Main
- Area: 168 Square Feet
- Dimensions: 12x14
Family room
- Level: Basement
- Area: 350 Square Feet
- Dimensions: 14x25
Great room
- Level: Main
- Area: 224 Square Feet
- Dimensions: 16x14
Kitchen
- Level: Main
- Area: 161 Square Feet
- Dimensions: 11.5x14
Utility room
- Features: Other
- Level: Basement
- Area: 468 Square Feet
- Dimensions: 18x26
Heating
- Forced Air, Natural Gas
Cooling
- Central Air
Appliances
- Included: Dishwasher, ENERGY STAR Qualified Water Heater, Gas Oven, Refrigerator
- Laundry: In Basement
Features
- Double Vanity, Breakfast Bar, Cathedral Ceiling(s), Kitchen Island, Ceiling Fan(s), High Speed Internet, Smart Thermostat, Walk-In Closet(s)
- Windows: WoodWorkStain/Painted
- Basement: Walk-Out Access
- Number of fireplaces: 2
- Fireplace features: Basement, Family Room, Wood Burning
Interior area
- Total structure area: 2,900
- Total interior livable area: 2,900 sqft
- Finished area below ground: 580
Property
Parking
- Total spaces: 2
- Parking features: Detached, Gravel, Garage Door Opener
- Garage spaces: 2
Features
- Levels: One and One Half
- Stories: 1
- Patio & porch: Deck, Wrap Around
- Has view: Yes
- View description: Trees/Woods
Lot
- Size: 6.58 Acres
- Features: Irregular Lot, Rural - Not Subdivision, Mature Trees, Wooded
Details
- Parcel number: 039426000004400011
- Horse amenities: None
Construction
Type & style
- Home type: SingleFamily
- Architectural style: A-Frame
- Property subtype: Residential, Single Family Residence
Materials
- Wood Siding
- Foundation: Block
Condition
- New construction: No
- Year built: 1985
Utilities & green energy
- Electric: 200+ Amp Service
- Water: Public
Community & HOA
Community
- Subdivision: No Subdivision
HOA
- Has HOA: No
Location
- Region: Columbus
Financial & listing details
- Price per square foot: $178/sqft
- Tax assessed value: $424,300
- Annual tax amount: $3,396
- Date on market: 8/28/2026
- Cumulative days on market: 14 days
Estimated market value
Not available
Estimated sales range
Not available
Not available
Price history
| Date | Event | Price |
|---|---|---|
| 9/4/2026 | Pending sale | $515,000$178/sqft |
Source:  MIBOR as distributed by MLS GRID #22122208 Report a problem MIBOR as distributed by MLS GRID #22122208 Report a problem | ||
| 9/1/2026 | Listed for sale | $515,000+9.6%$178/sqft |
Source: MIBOR as distributed by MLS GRID #22122208 Report a problem | ||
| 6/6/2022 | Sold | $470,050+5.6%$162/sqft |
Source: MIBOR as distributed by MLS GRID #21854171 Report a problem | ||
| 5/22/2022 | Pending sale | $445,000$153/sqft |
Source: MIBOR as distributed by MLS GRID #21854171 Report a problem | ||
| 5/20/2022 | Listed for sale | $445,000$153/sqft |
Source: MIBOR as distributed by MLS GRID #21854171 Report a problem | ||
Public tax history
| Year | Property taxes | Tax assessment |
|---|---|---|
| 2025 | $3,770 +18.3% | $424,300 +1.8% |
| 2024 | $3,185 -7.9% | $416,900 +15.2% |
| 2023 | $3,458 +60% | $362,000 +0% |
| 2022 | $2,161 -4.2% | $361,900 +54.3% |
| 2021 | $2,255 +19.9% | $234,600 -2% |
| 2020 | $1,880 -7% | $239,500 +5.9% |
| 2019 | $2,021 -1% | $226,100 -3% |
| 2018 | $2,042 +0.9% | $233,100 -0.6% |
| 2017 | $2,023 -7.5% | $234,400 -0.3% |
| 2016 | $2,188 +8.2% | $235,000 +5.3% |
| 2014 | $2,022 | $223,100 +4.6% |
| 2013 | $2,022 +21% | $213,300 +5.3% |
| 2012 | $1,671 -4.4% | $202,600 -3.8% |
| 2011 | $1,748 +1.1% | $210,600 +0.3% |
| 2010 | $1,729 +8.5% | $209,900 -2.4% |
| 2009 | $1,593 +13.2% | $215,100 +2.9% |
| 2007 | $1,408 | $209,000 +9.1% |
| 2006 | -- | $191,500 +14.9% |
| 2005 | -- | $166,700 |
Find assessor info on the county website
Monthly payment
Est. payment
Payment breakdown
Explore the cost of this home by adjusting the details. Changes won't be saved.Climate risks
Neighborhood: 47201
Nearby schools
Schools provided by the listing agent
- Elementary: Southside Elementary School
- Middle: Central Middle School
- High: Columbus North High School
Source: MIBOR as distributed by MLS GRID. This data may not be complete. We recommend contacting the local school district to confirm school assignments for this home.
Similar homes
- $475,0004 bd2 ba1.8k sqft13555 W Bellsville Pike, Columbus, IN 47201Active
 MLS ID #22125645, Drew Wyant, 1 Percent Lists Indiana Real Estate. MIBOR as distributed by MLS GRID
 - $515,0003 bd3 ba1.7k sqft9956 W Raintree Dr N, Columbus, IN 47201Active
 MLS ID #22110702, Kathy Boyce, RE/MAX Real Estate Prof. MIBOR as distributed by MLS GRID
 - $449,9003 bd2 ba2.2k sqft13300 W 525 S, Columbus, IN 47201Active
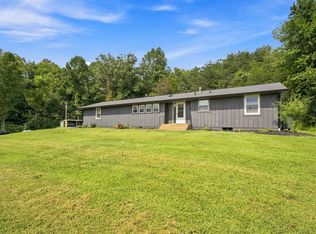 MLS ID #22124370, Becky Dehart-Kiel, 1 Percent Lists Indiana Real Estate. MIBOR as distributed by MLS GRID
 - $475,0003 bd3 ba3.1k sqft6804 Erika Ln, Nashville, IN 47448Active
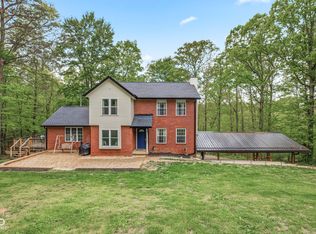 MLS ID #22098866, Kristin Schiesser, F.C. Tucker Company. MIBOR as distributed by MLS GRID
