Skip main navigation
For sale
  • Price cut: $14.6K (7/10)
    $384,900

    11912 Allison Ct NE, Albuquerque, NM 87112

    4beds
    2,151sqft
    : 
    Loading
    Get pre-qualified
    Single Family Residence
    Built in 1965
    6,969 Square Feet Lot
    $-- Zestimate®
    $179/sqft
    $-- HOA

    What's special

    Large two-car garageCovered patio
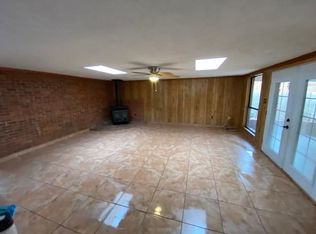
    Brand new Price to meet your needs. Spacious four-bedroom all brick home, two-bath with a large two-car garage! Hardwood flooring runs throughout the front living area, hallway, and bedrooms. The front living area is perfect to spend some quite time reading a book or just taking a short nap. The kitchen has been updated and has all New Stainless Steel Appliances. The bathrooms have been tastefully updated. The expansive family room is perfect for relaxing by the fire, watching TV or just talking. Step into the backyard to enjoy a covered patio. This home also has additional storage with an 8x10 shed. Seller is Offering a $3,500 Seller Concession to be used by the buyer in the way they see fit.
    81 days
    |
    740
    |
    42
    |

    Likely to sell faster than

    Zillow last checked:

    Listing updated:

    Listed by:

    Robert C Ramkowsky 505-410-9745,

    Keller Williams Realty 505-271-8200

    Source: SWMLS,MLS#: 1102372MLS Logo

    Loading...

      Facts & features

      Interior

      Bedrooms & bathrooms
      • Bedrooms: 4
      • Bathrooms: 2
      • Full bathrooms: 1
      • 3/4 bathrooms: 1
      Primary bedroom
      • Level: Main
      • Area: 157.76
      • Dimensions: 13.6 x 11.6
      Family room
      • Level: Main
      • Area: 498.2
      • Dimensions: 21.2 x 23.5
      Kitchen
      • Level: Main
      • Area: 166.14
      • Dimensions: 14.2 x 11.7
      Living room
      • Level: Main
      • Area: 339.3
      • Dimensions: 29 x 11.7
      Heating
      • Central, Forced Air, Natural Gas
      Cooling
      • Evaporative Cooling
      Appliances
      • Included: Dryer, Dishwasher, Free-Standing Electric Range, Disposal, Refrigerator, Range Hood, Washer
      • Laundry: Electric Dryer Hookup
      Features
      • Attic, Ceiling Fan(s), Cathedral Ceiling(s), Separate/Formal Dining Room, Family/Dining Room, Great Room, High Ceilings, Living/Dining Room, Multiple Living Areas, Main Level Primary
      • Flooring: Tile, Wood
      • Windows: Double Pane Windows, Insulated Windows, Metal, Single Pane
      • Has basement: No
      • Number of fireplaces: 1
      • Fireplace features: Wood Burning
      Interior area
      • Total structure area: 2,151
      • Total interior livable area: 2,151 sqft

      Property

      Parking
      • Total spaces: 2
      • Parking features: Attached, Door-Multi, Garage, Two Car Garage
      • Attached garage spaces: 2
      Accessibility
      • Accessibility features: None
      Features
      • Levels: One
      • Stories: 1
      • Patio & porch: Covered, Patio
      • Exterior features: Private Yard
      • Fencing: Back Yard,Wall
      Lot
      • Size: 6,969 Square Feet
      • Features: Cul-De-Sac, Sprinklers In Rear, Lawn, Landscaped, Few Trees
      Details
      • Additional structures: Shed(s)
      • Parcel number: 102205908510631404
      • Zoning description: R-1B*

      Construction

      Type & style
      • Home type: SingleFamily
      • Architectural style: Ranch
      • Property subtype: Single Family Residence
      Materials
      • Brick, Frame
      • Foundation: Slab
      • Roof: Pitched,Rolled/Hot Mop,Shingle
      Condition
      • Resale
      • New construction: No
      • Year built: 1965

      Utilities & green energy

      • Electric: Net Meter
      • Sewer: Public Sewer
      • Water: Public
      • Utilities for property: Cable Available, Electricity Connected, Natural Gas Connected, Phone Available, Sewer Connected, Underground Utilities, Water Connected
      Green energy
      • Energy generation: None

      Community & HOA

      Community
      • Security: Smoke Detector(s), Window Bars
      • Subdivision: Indian Hills Subd
      Location
      • Region: Albuquerque

      Financial & listing details

      • Price per square foot: $179/sqft
      • Tax assessed value: $231,821
      • Annual tax amount: $1,590
      • Date on market: 4/25/2026
      • Cumulative days on market: 81 days
      • Listing terms: Cash,Conventional,FHA,VA Loan
      • Road surface type: Asphalt

        Estimated market value

        Not available

        Estimated sales range

        Not available

        Not available

        Price history

        DateEventPrice
        7/10/2026Price change$384,900-3.7%$179/sqft
        Source: SWMLS #1102372 Report a problem
        5/3/2026Price change$399,500-2.4%$186/sqft
        Source: SWMLS #1102372 Report a problem
        4/25/2026Listed for sale$409,500$190/sqft
        Source: SWMLS #1102372 Report a problem

        Public tax history

        YearProperty taxesTax assessment
        2025$3,180 +3.2%$77,266 +3%
        2024$3,081 +1.8%$75,016 +3%
        2023$3,027 +3.6%$72,831 +3%
        2022$2,922 +3.6%$70,710 +3%
        2021$2,822 +1.8%$68,651 +3%
        2020$2,773 $66,652 +3%
        2019-- $64,711
        2018$2,367 -8.7%$64,711 +3%
        2017$2,591 +6.4%$62,826 +6.1%
        2016$2,434 -95.8%$59,220 +3%
        2015$57,496 +2415.8%$57,496 +3%
        2014$2,285 $55,822 +3%
        2013$2,285 $54,196 +3%
        2012-- $52,618 +3%
        2011-- $51,086 +3%
        2010-- $49,598 +3%
        2009-- $48,153 +3%
        2008-- $46,751 +3%
        2007-- $45,390 +3%
        2006-- $44,068 +3%
        2005-- $42,785 +3%
        2004-- $41,540 +3%
        2003-- $40,330 +1.1%
        2002-- $39,891 +3%
        2001-- $38,729 -2.4%
        2000-- $39,696
        Find assessor info on the county website

        Monthly payment

        Est. payment

        Payment breakdown

        Explore the cost of this home by adjusting the details. Changes won't be saved.
        All calculations are estimates and provided by Zillow, Inc. for informational purposes only. Actual amounts may vary.
        HOA fees may include property taxes on listings classified as Co-Ops. Contact the listing agent and/or owner for fee details.
        Mortgage interest rates are dependent on a number of factors, including credit score, down payment, and repayment length. Interest rate data provided by Zillow Group Marketplace, Inc. as of 1/1/1970 from various mortgage lenders with which we have lead or other similar arrangements; the Estimated Payment is an average of those rates.
        See how much you could borrow to make a competitive offer.

        Climate risks

        Neighborhood: 87112

        Getting around

        73 / 100
        Very Walkable
        27 / 100
        Some Transit
        62 / 100
        Bikeable

        Nearby schools

        GreatSchools rating
        Schools provided by the listing agent
        • Elementary: Onate (y)
        • Middle: Jackson
        • High: Eldorado

        Source: SWMLS. This data may not be complete. We recommend contacting the local school district to confirm school assignments for this home.

        A local agent can set up tours, give advice and negotiate with sellers.

        Browse local experts

        Similar homes