Welcome home to your own luxury patio home style getaway. Lives like a single-family home with no shared walls.
Designer upgrades and absolutely immaculate condition. Amazing elegance, refinement and charm. This is a rare beauty. One of the largest homes in the neighborhood. This lovely home boasts a beautiful sprawling open, airy floorplan, chefs, gourmet kitchen with cherry cabinetry and sleek solid surface countertops and an island open to the living room. Matching Stainless appliances including a gas range and built-in microwave. The large primary suite features en-suite bath and large walk-in closet with custom built-ins. Top floor include two additional bedrooms and a full bath. There’s access to maintenance-free trex decks on two different levels. Perfect lock and leave property if you travel. No yard maintenance. Five minute drive to Ridgegate, light rail, C470, Park Meadows Mall and Skyridge Hospital. Steps to restaurants, shopping, parks, and trail systems.
This is a Parker address although it is located just 1 mile east of I-25 and Lincoln Avenue in the Meridian neighborhood. Seller is not offering interest rate buydown.
Sold for $532,500
$532,500
11912 Bolton Circle, Parker, CO 80134
3beds
2,100sqft
Townhouse
Built in 2005
-- sqft lot
$503,300 Zestimate®
$254/sqft
$3,015 Estimated rent
Home value
$503,300
$478,000 - $528,000
$3,015/mo
Zestimate® history
Owner options
List your home for rent
$3,015/mo
Rent Zestimate®
Find your next renter with Zillow Rental Manager. Plus, with online applications, you can quickly screen prospective tenants – for free.
$3,015/mo
Rent Zestimate®
Refinance and save
$3,317/mo
Est. payment
Refinancing to a lower rate could help reduce your monthly payments and save thousands over the life of the loan.
$3,317/mo
Est. payment
Explore your selling options
Work with a Zillow partner agent
Leverage their expertise and Zillow's premium Showcase listings to get your home seen by more buyers.
Get startedList with your own agent
Get your home in front of millions of buyers by listing it on Zillow.
Learn how to do itSell it yourself
Take full control of how buyers see your home on Zillow by listing For Sale by Owner (FSBO).
List your homeWhat's special
Zillow last checked:
Listing updated:
Listed by:
Jeff Biddle (303)757-7474 soldindenver@gmail.com,
RE/MAX Alliance
Bought with:
Shannon Dudnick, 100080062
Realty One Group Elevations, LLC
Source: REcolorado as distributed by MLS GRID,MLS#: 3621969
Facts & features
Interior
Bedrooms & bathrooms
- Bedrooms: 3
- Bathrooms: 3
- Full bathrooms: 2
- 1/2 bathrooms: 1
- Main level bathrooms: 1
Primary bedroom
- Description: 5 Windows & Space For Huge T.V. Screen, Walk-In Closet W/Built Ins
- Level: Upper
- Area: 244.97 Square Feet
- Dimensions: 13.1 x 18.7
Bedroom
- Description: 3rd Floor- Walk-In Closet With Built Ins 55" Smart T.V. Included
- Level: Upper
- Area: 117.42 Square Feet
- Dimensions: 10.3 x 11.4
Bedroom
- Description: 3rd Floor-55" Smart T.V. Included
- Level: Upper
- Area: 102 Square Feet
- Dimensions: 10.2 x 10
Primary bathroom
- Description: Ensuite Bath Full, Ceramic Tile Floor
- Level: Upper
- Area: 99.22 Square Feet
- Dimensions: 8.2 x 12.1
Bathroom
- Level: Main
Bathroom
- Description: 3rd Floor, Ceramic Tile Floor
- Level: Upper
Bonus room
- Description: Storage
- Level: Main
- Area: 27.28 Square Feet
- Dimensions: 4.4 x 6.2
Great room
- Description: Sunny W/South & East Windows & Door To Balcony, New Plush Carpet, Ceramic Tile Floor
- Level: Main
- Area: 274.7 Square Feet
- Dimensions: 13.4 x 20.5
Kitchen
- Description: Open To Living Room, Solid Surface Counters, Island Seating Available
- Level: Upper
- Area: 171 Square Feet
- Dimensions: 9 x 19
Laundry
- Description: Built In Shelves, 220v For Dryer
- Level: Main
- Area: 58.2 Square Feet
- Dimensions: 6 x 9.7
Living room
- Description: Open To Kitchen/Dining, Fireplace & Door To 2nd Balcony
- Level: Upper
- Area: 209.44 Square Feet
- Dimensions: 13.6 x 15.4
Heating
- Forced Air, Natural Gas
Cooling
- Air Conditioning-Room
Appliances
- Included: Dishwasher, Disposal, Gas Water Heater, Microwave, Oven, Range, Refrigerator
- Laundry: In Unit
Features
- Built-in Features, Ceiling Fan(s), Corian Counters, Entrance Foyer, High Speed Internet, Kitchen Island, Open Floorplan, Pantry, Primary Suite, Smart Thermostat, Smoke Free, Solid Surface Counters, Walk-In Closet(s)
- Flooring: Carpet
- Windows: Double Pane Windows, Window Coverings
- Has basement: No
- Number of fireplaces: 1
- Fireplace features: Gas Log, Great Room
- Common walls with other units/homes: End Unit,No Common Walls,No One Above,No One Below
Interior area
- Total structure area: 2,100
- Total interior livable area: 2,100 sqft
- Finished area above ground: 2,100
Property
Parking
- Total spaces: 3
- Parking features: Garage - Attached
- Attached garage spaces: 2
- Details: Off Street Spaces: 1
Features
- Levels: Three Or More
- Entry location: Exterior Access
- Patio & porch: Covered, Deck
- Exterior features: Balcony, Gas Valve, Lighting
- Fencing: None
Lot
- Features: Corner Lot, Cul-De-Sac, Landscaped, Sprinklers In Front, Sprinklers In Rear
Details
- Parcel number: R0464936
- Zoning: Res
- Special conditions: Standard
Construction
Type & style
- Home type: Townhouse
- Architectural style: Urban Contemporary
- Property subtype: Townhouse
Materials
- Frame, Stone
- Foundation: Slab
- Roof: Concrete
Condition
- Updated/Remodeled
- Year built: 2005
Utilities & green energy
- Electric: 110V, 220 Volts
- Sewer: Public Sewer
- Water: Public
- Utilities for property: Cable Available, Electricity Connected, Internet Access (Wired), Natural Gas Connected, Phone Available
Community & HOA
Community
- Security: Carbon Monoxide Detector(s), Secured Garage/Parking, Smoke Detector(s), Video Doorbell
- Subdivision: Meridian Stockbridge
HOA
- Has HOA: Yes
- Amenities included: Bike Storage, Parking
- Services included: Irrigation, Maintenance Grounds, Road Maintenance, Snow Removal, Trash
- HOA fee: $130 monthly
- HOA name: Meridian Stockbridge Assoc.
- HOA phone: 303-482-2213
Location
- Region: Parker
Financial & listing details
- Price per square foot: $254/sqft
- Tax assessed value: $537,619
- Annual tax amount: $3,185
- Date on market: 9/6/2024
- Listing terms: Cash,FHA,Assumable,VA Loan
- Exclusions: None
- Ownership: Individual
- Electric utility on property: Yes
- Road surface type: Paved
Price history
| Date | Event | Price |
|---|---|---|
| 10/21/2024 | Sold | $532,500-1.4%$254/sqft |
Source:  REcolorado as distributed by MLS GRID #3621969 Report a problem REcolorado as distributed by MLS GRID #3621969 Report a problem | ||
| 9/27/2024 | Pending sale | $539,900$257/sqft |
Source: REcolorado as distributed by MLS GRID #3621969 Report a problem | ||
| 9/5/2024 | Listed for sale | $539,900+92.8%$257/sqft |
Source: REcolorado as distributed by MLS GRID #3621969 Report a problem | ||
| 11/1/2019 | Listing removed | $2,045$1/sqft |
Source: gkhouses Denver Report a problem | ||
| 10/1/2019 | Listed for rent | $2,045$1/sqft |
Source: Zillow Rental Manager Report a problem | ||
| 7/31/2014 | Sold | $280,000$133/sqft |
Source: Public Record Report a problem | ||
| 6/22/2014 | Listed for sale | $280,000+7.7%$133/sqft |
Source: Cherry Creek Properties #1934927 Report a problem | ||
| 6/28/2010 | Sold | $260,000-15%$124/sqft |
Source: Public Record Report a problem | ||
| 12/13/2005 | Sold | $305,877$146/sqft |
Source: Public Record Report a problem | ||
Public tax history
| Year | Property taxes | Tax assessment |
|---|---|---|
| 2025 | $3,151 -1.1% | $33,600 -14.2% |
| 2024 | $3,185 +34.3% | $39,180 -1% |
| 2023 | $2,371 -3.9% | $39,560 +44.6% |
| 2022 | $2,466 | $27,360 -2.8% |
| 2021 | -- | $28,140 +1% |
| 2020 | $2,453 +6.4% | $27,870 |
| 2019 | $2,305 | $27,870 +14.2% |
| 2018 | $2,305 +16.8% | $24,410 |
| 2017 | $1,974 0% | $24,410 +10.3% |
| 2016 | $1,974 -2.2% | $22,130 |
| 2015 | $2,019 -14.5% | $22,130 +21.7% |
| 2014 | $2,362 | $18,190 |
| 2013 | -- | $18,190 +0.4% |
| 2012 | -- | $18,110 |
| 2011 | -- | $18,110 -5.1% |
| 2010 | -- | $19,080 -5.2% |
| 2009 | $1,253 | $20,130 |
| 2008 | -- | $20,130 +4.2% |
| 2007 | -- | $19,310 |
| 2006 | $194 | $19,310 |
Find assessor info on the county website
Neighborhood: 80134
Nearby homes
- $515,9103 bd3 ba1.6k sqft11874 Bolton Cir, Parker, CO 80134Off Market
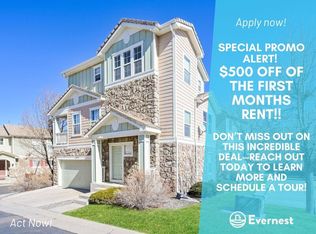
- $580,0003 bd3 ba2.2k sqft11811 Bolton Cir, Parker, CO 80134Off Market

- $491,3002 bd2 ba1.6k sqft11831 Bolton Cir, Parker, CO 80134Off Market

- $591,4672 bd2 ba2.2k sqft11841 Bolton Cir, Parker, CO 80134Off Market

- $538,6683 bd3 ba1.7k sqft11853 Bolton Cir, Parker, CO 80134Off Market
- $434,9003 bd3 ba1.8k sqft11895 Bolton Cir, Parker, CO 80134Off Market
- $534,0812 bd2 ba1.6k sqft11911 Bolton Cir, Parker, CO 80134Off Market
- $539,8843 bd3 ba1.7k sqft11705 Thomaston Cir, Parker, CO 80134Off Market
Nearby schools
GreatSchools rating
- 6/10Eagle Ridge Elementary SchoolGrades: PK-6Distance: 2.9 mi
- 5/10Cresthill Middle SchoolGrades: 7-8Distance: 4.5 mi
- 9/10Highlands Ranch High SchoolGrades: 9-12Distance: 4.5 mi
Schools provided by the listing agent
- Elementary: Eagle Ridge
- Middle: Cresthill
- High: Highlands Ranch
- District: Douglas RE-1
Source: REcolorado as distributed by MLS GRID. This data may not be complete. We recommend contacting the local school district to confirm school assignments for this home.
Get a cash offer in 3 minutes
Find out how much your home could sell for in as little as 3 minutes with a no-obligation cash offer.
Estimated market value
$503,300
Get a cash offer in 3 minutes
Find out how much your home could sell for in as little as 3 minutes with a no-obligation cash offer.
Estimated market value
$503,300
- Colorado
- Douglas County
- Parker
- 80134
- 11912 Bolton Circle
Nearby cities
Nearby neighborhoods
Nearby zip codes
Other Parker Topics
