This well-maintained 4-bedroom, 2.5-bath, 2-story classic colonial home offers timeless design and plenty of living space in one of Leawood’s most desirable neighborhoods. The soaring entry welcomes you with a classic staircase, and neutral walls create a clean, airy first impression. The kitchen features white cabinetry, granite countertops, a center island, pantry, and a bay-windowed breakfast nook that fills the space with natural light. The spacious family room is the highlight of the home and features a beautiful whitewashed brick fireplace, built-in bookcases, a wet bar, and large windows overlooking the backyard. A second front sitting room provides additional flexible living space. Upstairs, the primary bedroom is a spacious retreat featuring an oversized walk-in closet and an updated bathroom. Three additional bedrooms provide ample space for family, guests, or a home office. The finished basement includes an area for entertaining, a flex room perfect for an office, gym, or hobby room, and a convenient half-bath. Recent updates add tremendous value and long-term peace of mind, including a new HVAC system and 50-gallon hot water heater installed in 2023, as well as new gutters with leaf guards and a basement waterproofing system with a transferable warranty completed in 2024. The garage, equipped with an electric vehicle charging outlet and is ready for your EV. These major improvements ensure both comfort and efficiency for years to come. Located within walking distance to award-winning schools and just minutes from Town Center, Hawthorne Plaza, and highway access, this home offers both comfort and convenience.
Sold
Price Unknown
11912 Ensley Ln, Leawood, KS 66209
4beds
3,231sqft
Single Family Residence
Built in 1979
0.3 Acres Lot
$619,000 Zestimate®
$--/sqft
$3,672 Estimated rent
Home value
$619,000
$576,000 - $669,000
$3,672/mo
Zestimate® history
Owner options
List your home for rent
$3,672/mo
Rent Zestimate®
Find your next renter with Zillow Rental Manager. Plus, with online applications, you can quickly screen prospective tenants – for free.
$3,672/mo
Rent Zestimate®
Refinance and save
$425/mo
Est. payment
Refinancing to a lower rate could help reduce your monthly payments and save thousands over the life of the loan.
$425/mo
Est. payment
Explore your selling options
Work with a Zillow partner agent
Leverage their expertise and Zillow's premium Showcase listings to get your home seen by more buyers.
Get startedList with your own agent
Get your home in front of millions of buyers by listing it on Zillow.
Learn how to do itSell it yourself
Take full control of how buyers see your home on Zillow by listing For Sale by Owner (FSBO).
List your homeWhat's special
Whitewashed brick fireplaceBuilt-in bookcasesFinished basementBay-windowed breakfast nookUpdated bathroomGranite countertopsFlex room
Zillow last checked:
Listing updated:
Listed by:
Cari Coffman 214-551-2663,
Compass Realty Group
Bought with:
Lindsay Tubaugh, 00238855
ReeceNichols -The Village
Source: Heartland MLS as distributed by MLS GRID,MLS#: 2550123
Facts & features
Interior
Bedrooms & bathrooms
- Bedrooms: 4
- Bathrooms: 4
- Full bathrooms: 2
- 1/2 bathrooms: 2
Primary bedroom
- Features: All Carpet, Ceiling Fan(s), Walk-In Closet(s)
- Level: Second
- Area: 252 Square Feet
- Dimensions: 18 x 14
Bedroom 2
- Features: All Carpet, Ceiling Fan(s)
- Level: Second
- Area: 126 Square Feet
- Dimensions: 14 x 9
Bedroom 3
- Features: All Carpet, Ceiling Fan(s)
- Level: Second
- Area: 154 Square Feet
- Dimensions: 14 x 11
Bedroom 4
- Features: All Carpet, Ceiling Fan(s)
- Level: Second
- Area: 144 Square Feet
- Dimensions: 12 x 12
Primary bathroom
- Features: Shower Only
- Level: Second
Dining room
- Level: First
- Area: 143 Square Feet
- Dimensions: 13 x 11
Half bath
- Level: First
Kitchen
- Level: First
- Area: 280 Square Feet
- Dimensions: 20 x 14
Living room
- Features: All Carpet
- Level: First
- Area: 405 Square Feet
- Dimensions: 27 x 15
Office
- Features: All Carpet
- Level: First
- Area: 196 Square Feet
- Dimensions: 14 x 14
Heating
- Natural Gas
Cooling
- Electric
Appliances
- Included: Dishwasher, Disposal, Refrigerator, Built-In Electric Oven
- Laundry: In Basement
Features
- Flooring: Carpet, Tile
- Basement: Concrete,Daylight,Finished,Sump Pump
- Number of fireplaces: 1
- Fireplace features: Living Room
Interior area
- Total structure area: 3,231
- Total interior livable area: 3,231 sqft
- Finished area above ground: 2,529
- Finished area below ground: 702
Property
Parking
- Total spaces: 2
- Parking features: Attached, Garage Faces Side
- Attached garage spaces: 2
Lot
- Size: 0.3 Acres
Details
- Parcel number: HP900000000058
Construction
Type & style
- Home type: SingleFamily
- Architectural style: Traditional
- Property subtype: Single Family Residence
Materials
- Board & Batten Siding, Brick Trim
- Roof: Composition
Condition
- Year built: 1979
Utilities & green energy
- Sewer: Public Sewer
- Water: Public
Community & HOA
Community
- Subdivision: Oxford Hills
HOA
- Has HOA: Yes
- Services included: Curbside Recycle, Trash
- HOA fee: $425 annually
- HOA name: Oxford Hills Homes Association
Location
- Region: Leawood
Financial & listing details
- Tax assessed value: $507,300
- Annual tax amount: $6,421
- Date on market: 5/22/2025
- Listing terms: Cash,Conventional,FHA,VA Loan
- Exclusions: Fireplace
- Ownership: Private
Price history
| Date | Event | Price |
|---|---|---|
| 6/25/2025 | Sold | -- |
Source:  Heartland MLS as distributed by MLS GRID #2550123 Report a problem Heartland MLS as distributed by MLS GRID #2550123 Report a problem | ||
| 5/24/2025 | Pending sale | $585,000$181/sqft |
Source: Heartland MLS as distributed by MLS GRID #2550123 Report a problem | ||
| 5/22/2025 | Listed for sale | $585,000+34.5%$181/sqft |
Source: Heartland MLS as distributed by MLS GRID #2550123 Report a problem | ||
| 1/7/2021 | Sold | -- |
Source: Heartland MLS as distributed by MLS GRID #45001_2249937 Report a problem | ||
| 11/28/2020 | Pending sale | $435,000$135/sqft |
Source: Keller Williams Northland Prts #2249937 Report a problem | ||
| 11/19/2020 | Price change | $435,000-1.1%$135/sqft |
Source: Keller Williams Northland Prts #2249937 Report a problem | ||
| 11/12/2020 | Price change | $440,000-1.1%$136/sqft |
Source: Keller Williams Northland Prts #2249937 Report a problem | ||
| 11/5/2020 | Price change | $445,000-1.1%$138/sqft |
Source: Keller Williams Northland Prts #2249937 Report a problem | ||
| 10/28/2020 | Listed for sale | $450,000+52%$139/sqft |
Source: Keller Williams Northland Prts #2249937 Report a problem | ||
| 10/8/2015 | Sold | -- |
Source: Heartland MLS as distributed by MLS GRID #45001_1951327 Report a problem | ||
| 8/22/2015 | Pending sale | $295,999$92/sqft |
Source: ReeceNichols South #1951327 Report a problem | ||
| 8/18/2015 | Price change | $295,999-1.3%$92/sqft |
Source: ReeceNichols South #1951327 Report a problem | ||
| 8/12/2015 | Listed for sale | $300,000$93/sqft |
Source: ReeceNichols South #1951327 Report a problem | ||
| 8/2/2015 | Pending sale | $300,000$93/sqft |
Source: ReeceNichols South #1951327 Report a problem | ||
| 7/31/2015 | Listed for sale | $300,000+9.3%$93/sqft |
Source: ReeceNichols South #1951327 Report a problem | ||
| 10/21/2009 | Sold | -- |
Source: Agent Provided Report a problem | ||
| 8/20/2009 | Listed for sale | $274,500$85/sqft |
Source: Reece and Nichols Realtors #1628904 Report a problem | ||
Public tax history
| Year | Property taxes | Tax assessment |
|---|---|---|
| 2025 | $6,445 +0.4% | $58,340 +0.6% |
| 2024 | $6,421 +0.7% | $57,983 +2.3% |
| 2023 | $6,378 +5.7% | $56,695 +8% |
| 2022 | $6,032 | $52,498 +14% |
| 2021 | -- | $46,070 +11.7% |
| 2020 | $5,067 | $41,250 +6.9% |
| 2019 | -- | $38,571 +4.6% |
| 2018 | -- | $36,869 +0.8% |
| 2017 | $4,736 +8.1% | $36,593 +7.9% |
| 2016 | $4,380 +5.1% | $33,902 +6.3% |
| 2015 | $4,169 +8.7% | $31,890 +4.1% |
| 2013 | $3,837 -4.3% | $30,648 -1.1% |
| 2012 | $4,009 +1.8% | $30,981 +1.5% |
| 2010 | $3,940 +20.5% | $30,510 +14.6% |
| 2009 | $3,270 -5.4% | $26,634 -5% |
| 2008 | $3,455 +2% | $28,037 |
| 2007 | $3,387 +3.5% | $28,037 +1.6% |
| 2006 | $3,272 | $27,600 +4.9% |
| 2005 | -- | $26,312 |
Find assessor info on the county website
Neighborhood: 66209
Nearby homes
- $748,2005 bd5 ba3.6k sqft11916 Ensley Ln, Leawood, KS 66209Off Market
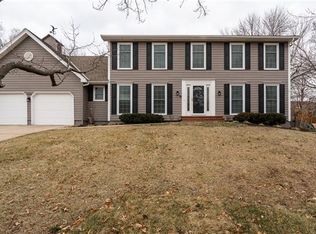
- $598,7004 bd3 ba2.4k sqft11908 Ensley Ln, Leawood, KS 66209Off Market
- $--5 bd5 ba3.9k sqft11911 Cherokee Ln, Leawood, KS 66209Sold
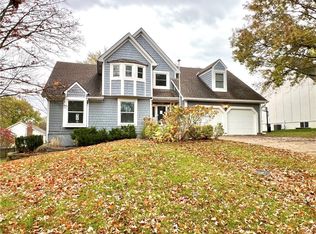
- $646,2003 bd3 ba2.7k sqft11909 Cherokee Ln, Leawood, KS 66209Off Market
- $697,8004 bd3 ba3.4k sqft12003 Reinhardt Dr, Leawood, KS 66209Off Market
- $627,2004 bd3 ba3.1k sqft11904 Windsor Dr, Leawood, KS 66209Off Market
- $632,9005 bd3 ba3.5k sqft11904 Ensley Ln, Leawood, KS 66209Off Market
- $557,0004 bd3 ba2.5k sqft12000 Ensley Ln, Leawood, KS 66209Off Market
Nearby schools
GreatSchools rating
- 8/10Leawood Elementary SchoolGrades: K-5Distance: 0.6 mi
- 8/10Leawood Middle SchoolGrades: 6-8Distance: 0.5 mi
- 9/10Blue Valley North High SchoolGrades: 9-12Distance: 2 mi
Schools provided by the listing agent
- Elementary: Leawood
- Middle: Leawood Middle
- High: Blue Valley North
Source: Heartland MLS as distributed by MLS GRID. This data may not be complete. We recommend contacting the local school district to confirm school assignments for this home.
Get a cash offer in 3 minutes
Find out how much your home could sell for in as little as 3 minutes with a no-obligation cash offer.
Estimated market value
$619,000
Get a cash offer in 3 minutes
Find out how much your home could sell for in as little as 3 minutes with a no-obligation cash offer.
Estimated market value
$619,000
- Kansas
- Johnson County
- Leawood
- 66209
- 11912 Ensley Ln
Nearby cities
Nearby zip codes
Other Leawood Topics
