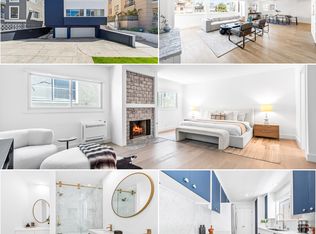
Welcome to Brentwood’s best kept secret, a sun filled, two story modern retreat tucked inside an exclusive four unit building just steps from San Vicente and Brentwood Village. Designed for those who crave both privacy and proximity, this home blends sleek architectural lines with the warmth and comfort of everyday living.
Step inside to discover light-drenched interiors and an airy, open layout ideal for entertaining. The expansive chef’s kitchen takes center stage with a six-burner cooktop, built-in oven, wine cooler, and abundant cabinetry, perfect for dinner parties or quiet mornings at home. A sculptural spiral staircase anchors the living area, leading to generous ensuite bedrooms with custom closets and spa-like bathrooms.
Two fireplaces create an inviting ambiance on both levels, while wide-plank wood floors, recessed lighting, and thoughtfully placed windows infuse the space with calm sophistication. Modern comforts include central air, dual-pane windows, a dedicated laundry room, circulator hot-water system, and newer copper plumbing.
Set within a low maintenance boutique building of only four residences, this home offers a rare blend of space, privacy, and location just minutes from Brentwood’s favorite restaurants, boutique fitness studios, and the Farmers Market.
If you’ve been searching for a refined yet effortless lifestyle, this is the hidden Brentwood gem you’ve been waiting for.
Sold for $1,182,000
Listed by: eXp Realty of Greater L. A. • Hilda Voskanian • Contact: 888-652-1314
Bought with: Pinnacle Estate Properties, Inc.
$1,182,000
11912 Gorham Ave APT 3, Los Angeles, CA 90049
3beds
2,121sqft
Condominium
Built in 1964
-- sqft lot
$1,184,700 Zestimate®
$557/sqft
$7,606 Estimated rent
Home value
$1,184,700
$1.08M - $1.30M
$7,606/mo
Zestimate® history
Owner options
List your home for rent
$7,606/mo
Rent Zestimate®
Find your next renter with Zillow Rental Manager. Plus, with online applications, you can quickly screen prospective tenants – for free.
$7,606/mo
Rent Zestimate®
Refinance and save
$7,972/mo
Est. payment
Refinancing to a lower rate could help reduce your monthly payments and save thousands over the life of the loan.
$7,972/mo
Est. payment
Explore your selling options
Work with a Zillow partner agent
Leverage their expertise and Zillow's premium Showcase listings to get your home seen by more buyers.
Get startedList with your own agent
Get your home in front of millions of buyers by listing it on Zillow.
Learn how to do itSell it yourself
Take full control of how buyers see your home on Zillow by listing For Sale by Owner (FSBO).
List your homeWhat's special
Zillow last checked:
Listing updated:
Listed by:
Hilda Voskanian DRE #01921576 818-402-9923,
eXp Realty of Greater L. A.
Bought with:
Kristie Reed, DRE #02237382
Pinnacle Estate Properties, Inc.
Source: CRMLS,MLS#: GD25246232 Originating MLS: California Regional MLS
Originating MLS: California Regional MLSFacts & features
Interior
Bedrooms & bathrooms
- Bedrooms: 3
- Bathrooms: 3
- 3/4 bathrooms: 3
- Main level bathrooms: 1
- Main level bedrooms: 1
Rooms
- Room types: Bedroom, Den, Kitchen, Laundry, Living Room, Primary Bathroom, Primary Bedroom, Other, Dining Room
Bedroom
- Features: Bedroom on Main Level
Bathroom
- Features: Dual Sinks, Remodeled, Separate Shower, Walk-In Shower
Kitchen
- Features: Kitchen/Family Room Combo, Remodeled, Updated Kitchen
Other
- Features: Walk-In Closet(s)
Cooling
- Central Air
Appliances
- Included: 6 Burner Stove, Dishwasher, Gas Cooktop, Gas Oven, Range Hood
- Laundry: Inside, Laundry Room
Features
- Breakfast Bar, Separate/Formal Dining Room, Eat-in Kitchen, Elevator, Recessed Lighting, Bedroom on Main Level, Walk-In Closet(s)
- Has fireplace: Yes
- Fireplace features: Living Room, Primary Bedroom
- Common walls with other units/homes: 1 Common Wall
Interior area
- Total interior livable area: 2,121 sqft
Property
Parking
- Total spaces: 2
- Parking features: Assigned, On Site
- Garage spaces: 1
- Uncovered spaces: 1
Features
- Levels: Two
- Stories: 2
- Entry location: 2
- Patio & porch: None
- Pool features: None
- Spa features: None
- Has view: Yes
- View description: Hills
Lot
- Size: 7,390 Square Feet
Details
- Parcel number: 4265020066
- Special conditions: Standard
Construction
Type & style
- Home type: Condo
- Architectural style: Contemporary
- Property subtype: Condominium
- Attached to another structure: Yes
Condition
- New construction: No
- Year built: 1964
Utilities & green energy
- Sewer: Public Sewer
- Water: Public
- Utilities for property: Electricity Connected, Natural Gas Connected, Sewer Connected, Water Connected
Community & HOA
Community
- Features: Urban
HOA
- Has HOA: Yes
- Amenities included: Insurance, Water
- HOA fee: $395 monthly
- HOA name: On File
Location
- Region: Los Angeles
Financial & listing details
- Price per square foot: $557/sqft
- Tax assessed value: $1,014,019
- Annual tax amount: $12,239
- Date on market: 10/28/2025
- Cumulative days on market: 50 days
- Listing terms: Cash,Cash to Existing Loan,Cash to New Loan,Conventional,Submit
Price history
| Date | Event | Price |
|---|---|---|
| 2/9/2026 | Sold | $1,182,000-1.4%$557/sqft |
Source:  CRMLS #GD25246232 Report a problem CRMLS #GD25246232 Report a problem | ||
| 1/27/2026 | Pending sale | $1,199,000$565/sqft |
Source: CRMLS #GD25246232 Report a problem | ||
| 1/23/2026 | Contingent | $1,199,000$565/sqft |
Source: CRMLS #GD25246232 Report a problem | ||
| 1/7/2026 | Listed for sale | $1,199,000-24.8%$565/sqft |
Source: CRMLS #GD25246232 Report a problem | ||
| 9/1/2025 | Listing removed | $1,595,000$752/sqft |
Source:  CLAW #25523363 Report a problem CLAW #25523363 Report a problem | ||
| 7/11/2025 | Price change | $1,595,000-3.3%$752/sqft |
Source: CLAW #25523363 Report a problem | ||
| 4/17/2025 | Listed for sale | $1,650,000+113.7%$778/sqft |
Source: CLAW #25523363 Report a problem | ||
| 10/3/2007 | Sold | $772,000-10%$364/sqft |
Source: Public Record Report a problem | ||
| 3/13/2007 | Sold | $858,122-15%$405/sqft |
Source: Public Record Report a problem | ||
| 1/11/2006 | Sold | $1,010,000+47%$476/sqft |
Source: Public Record Report a problem | ||
| 3/28/2005 | Sold | $687,000+96.3%$324/sqft |
Source: Public Record Report a problem | ||
| 8/22/2000 | Sold | $350,000$165/sqft |
Source: Public Record Report a problem | ||
Public tax history
| Year | Property taxes | Tax assessment |
|---|---|---|
| 2025 | $12,239 +1.2% | $1,014,019 +2% |
| 2024 | $12,098 +2% | $994,137 +2% |
| 2023 | $11,865 +4.9% | $974,645 +2% |
| 2022 | $11,313 +1.3% | $955,535 +2% |
| 2021 | $11,166 -1% | $936,800 +1% |
| 2020 | $11,279 | $927,195 +2% |
| 2019 | $11,279 +4.7% | $909,016 +2% |
| 2018 | $10,770 | $891,194 +2% |
| 2017 | $10,770 +2.2% | $873,721 +2% |
| 2016 | $10,535 +2.4% | $856,590 +1.5% |
| 2015 | $10,288 +1.2% | $843,724 +2% |
| 2014 | $10,169 | $827,198 +2.5% |
| 2012 | -- | $807,315 +2% |
| 2011 | -- | $791,487 +0.8% |
| 2010 | -- | $785,573 -0.2% |
| 2009 | -- | $787,440 +2% |
| 2008 | -- | $772,000 -25.1% |
| 2007 | -- | $1,030,200 +47% |
| 2006 | -- | $700,740 +81.6% |
| 2005 | -- | $385,922 +4% |
| 2004 | -- | $370,938 +1.9% |
| 2003 | -- | $364,140 +2% |
| 2002 | -- | $357,000 +0.3% |
| 2000 | -- | $355,814 |
Find assessor info on the county website
Neighborhood: Brentwood
Nearby homes
- $1,719,1004 bd4 ba2.7k sqft11912 Gorham Ave APT 1, Los Angeles, CA 90049Off Market
- $1,669,3003 bd3 ba2.4k sqft11912 Gorham Ave APT 2, Los Angeles, CA 90049Off Market
- $1,634,8003 bd3 ba2.6k sqft11912 Gorham Ave APT 4, Los Angeles, CA 90049Off Market
- $1,732,1003 bd3 ba1.9k sqft11916 Gorham Ave APT 401, Los Angeles, CA 90049Off Market

- $1,241,5003 bd2 ba1.9k sqft11916 Gorham Ave APT 402, Los Angeles, CA 90049Off Market
- $1,572,0003 bd3 ba1.9k sqft11916 Gorham Ave APT 201, Los Angeles, CA 90049Off Market
- $1,434,1003 bd2 ba1.9k sqft11916 Gorham Ave APT 202, Los Angeles, CA 90049Off Market
- $1,577,4003 bd3 ba1.9k sqft11916 Gorham Ave APT 301, Los Angeles, CA 90049Off Market
Nearby schools
GreatSchools rating
- 9/10Brentwood Science SchoolGrades: K-5Distance: 0.3 mi
- 9/10Paul Revere Middle SchoolGrades: 6-8Distance: 1.5 mi
- 6/10University Senior High School CharterGrades: 9-12Distance: 0.7 mi
Get a cash offer in 3 minutes
Find out how much your home could sell for in as little as 3 minutes with a no-obligation cash offer.
Estimated market value
$1,184,700
Get a cash offer in 3 minutes
Find out how much your home could sell for in as little as 3 minutes with a no-obligation cash offer.
Estimated market value
$1,184,700
- California
- Los Angeles County
- Los Angeles
- 90049
- Brentwood
- 11912 Gorham Ave Apartment 3
Nearby cities
Nearby neighborhoods
Nearby zip codes
Other Los Angeles Topics
