
The Cibola - Upon entry of this new two-story home is a well-equipped kitchen, dining area and family room arranged in a desirable open floorplan that promotes seamless transitions between spaces. The second level showcases all four bedrooms to provide restful retreats, including the owner's suite with an adjoining bathroom and walk-in closet. Completing the home is a practical garage for storage space. Prices and features may vary and are subject to change. Photos are for illustrative purposes only.
Pending
Price cut: $10K (7/26)
$176,999
11912 La Cuchilla, San Antonio, TX 78245
4beds
1,535sqft
Single Family Residence
Built in 2025
4,791 Square Feet Lot
$177,300 Zestimate®
$115/sqft
$90/mo HOA
What's special
Dining areaWell-equipped kitchen
- 273 days |
- 116 |
- 7 |
Zillow last checked:
Listing updated:
Listed by:
Christopher Marti TREC #628996 (210) 660-1098,
Keller Williams City-View
Source: LERA MLS,MLS#: 1923903
Facts & features
Interior
Bedrooms & bathrooms
- Bedrooms: 4
- Bathrooms: 3
- Full bathrooms: 2
- 1/2 bathrooms: 1
Primary bedroom
- Features: Walk-In Closet(s), Full Bath
- Level: Upper
- Area: 140
- Dimensions: 14 x 10
Bedroom 2
- Area: 90
- Dimensions: 10 x 9
Bedroom 3
- Area: 90
- Dimensions: 10 x 9
Bedroom 4
- Area: 90
- Dimensions: 10 x 9
Primary bathroom
- Features: Shower Only
- Area: 1
- Dimensions: 1 x 1
Dining room
- Area: 140
- Dimensions: 14 x 10
Family room
- Area: 182
- Dimensions: 14 x 13
Kitchen
- Area: 1
- Dimensions: 1 x 1
Heating
- Central, Electric, Natural Gas
Cooling
- Central Air
Appliances
- Included: Range, Dishwasher
- Laundry: Upper Level, Washer Hookup, Dryer Connection
Features
- One Living Area, Breakfast Bar, Utility Room Inside, All Bedrooms Upstairs, Open Floorplan, Walk-In Closet(s)
- Flooring: Carpet, Vinyl
- Has basement: No
- Has fireplace: No
- Fireplace features: Not Applicable
Interior area
- Total interior livable area: 1,535 sqft
Video & virtual tour
Property
Parking
- Total spaces: 1
- Parking features: One Car Garage
- Garage spaces: 1
Features
- Levels: Two
- Stories: 2
- Pool features: None
- Fencing: Privacy
Lot
- Size: 4,791 Square Feet
Construction
Type & style
- Home type: SingleFamily
- Property subtype: Single Family Residence
Materials
- Fiber Cement
- Foundation: Slab
- Roof: Composition
Condition
- New Construction
- New construction: Yes
- Year built: 2025
Details
- Builder name: Lennar
Utilities & green energy
- Sewer: Sewer System
- Water: Water System
- Utilities for property: Cable Available
Community & HOA
Community
- Features: Other
- Subdivision: Tres Laurels
HOA
- Has HOA: Yes
- HOA fee: $270 quarterly
- HOA name: CCMC
Location
- Region: San Antonio
Financial & listing details
- Price per square foot: $115/sqft
- Annual tax amount: $2
- Price range: $177K - $177K
- Date on market: 11/19/2025
- Cumulative days on market: 266 days
- Listing terms: Conventional,FHA,VA Loan,Cash
Estimated market value
$177,300
$168,000 - $186,000
$1,698/mo
Price history
| Date | Event | Price |
|---|---|---|
| 8/3/2026 | Pending sale | $176,999$115/sqft |
Source:  LERA MLS #1923903 Report a problem LERA MLS #1923903 Report a problem | ||
| 7/26/2026 | Price change | $176,999-5.3%$115/sqft |
Source:  Lennar Homes Report a problem Lennar Homes Report a problem | ||
| 7/7/2026 | Price change | $186,999+0.5%$122/sqft |
Source: Lennar Homes Report a problem | ||
| 6/30/2026 | Price change | $185,999+0.5%$121/sqft |
Source: LERA MLS #1923903 Report a problem | ||
| 6/23/2026 | Pending sale | $184,999$121/sqft |
Source: LERA MLS #1923903 Report a problem | ||
| 6/16/2026 | Price change | $184,999-1.1%$121/sqft |
Source: LERA MLS #1923903 Report a problem | ||
| 6/9/2026 | Price change | $186,999-0.5%$122/sqft |
Source: Lennar Homes Report a problem | ||
| 6/3/2026 | Price change | $187,999-0.5%$122/sqft |
Source: Lennar Homes Report a problem | ||
| 5/20/2026 | Price change | $188,999-1%$123/sqft |
Source: Lennar Homes Report a problem | ||
| 5/17/2026 | Price change | $190,999-8.6%$124/sqft |
Source: Lennar Homes Report a problem | ||
| 4/30/2026 | Price change | $208,999-0.5%$136/sqft |
Source: LERA MLS #1923903 Report a problem | ||
| 4/3/2026 | Price change | $209,999+1%$137/sqft |
Source: LERA MLS #1923903 Report a problem | ||
| 11/19/2025 | Listed for sale | $207,999$136/sqft |
Source: LERA MLS #1923903 Report a problem | ||
Public tax history
Tax history is unavailable.
Monthly payment
Est. payment
Payment breakdown
Explore the cost of this home by adjusting the details. Changes won't be saved.Climate risks
Neighborhood: 78245
Nearby schools
GreatSchools rating
- 5/10Ladera Elementary SchoolGrades: PK-5Distance: 3.6 mi
- 6/10Medina Valley Loma Alta MiddleGrades: 6-8Distance: 5.5 mi
- 5/10Medina Valley High SchoolGrades: 9-12Distance: 7.8 mi
Schools provided by the listing agent
- Elementary: Ladera
- Middle: Loma Alta
- High: Medina
- District: Medina Valley I.S.D.
Source: LERA MLS. This data may not be complete. We recommend contacting the local school district to confirm school assignments for this home.
- $2,4004 bd3 ba2k sqft12010 Del Rio Run, San Antonio, TX 78245For Rent

- $282,2004 bd2 ba2.3k sqft11114 Boot Cyn, San Antonio, TX 78245Off Market
- $268,2003 bd2 ba1.8k sqft10418 Branch Post, San Antonio, TX 78245Off Market

- $278,6003 bd2 ba1.9k sqft10523 Branch, San Antonio, TX 78245Off Market

- $266,5004 bd2 ba1.7k sqft13810 Murphy Hvn, San Antonio, TX 78254Off Market
- $362,1003 bd2 ba2k sqft10603 Tranquille Pl, San Antonio, TX 78240Off Market
- $331,9003 bd2 ba2k sqft10539 Tranquille Pl, San Antonio, TX 78240Off Market
- $318,900-- bd2 ba2.5k sqft149 Whitetail Pass, San Antonio, TX 78245Off Market
- $--3 bd3 ba2k sqft13006 Sirius Cir, San Antonio, TX 78245Sold
A local agent can set up tours, give advice and negotiate with sellers.
Similar homes
- $192,9994 bd2 ba1.3k sqft4011 Turbine Wheel, San Antonio, TX 78245New Construction
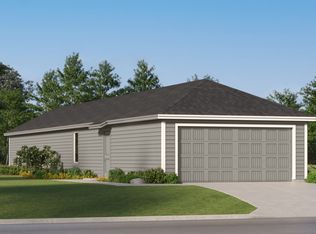
 LERA MLS
 - $176,9993 bd3 ba1.3k sqft12011 La Cuchilla, San Antonio, TX 78245New Construction
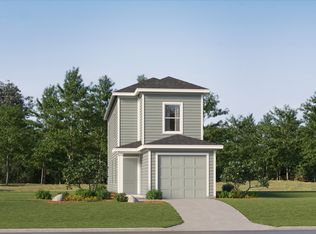 LERA MLS
 - $176,9993 bd3 ba1.3k sqft12019 La Cuchilla, San Antonio, TX 78245New ConstructionLERA MLS
- $207,9994 bd3 ba1.5k sqft12210 Monte Azul, San Antonio, TX 78245New Construction
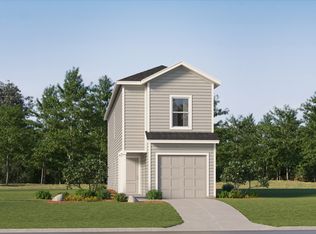 MLS ID #2008561, Christopher Marti TREC #628996, Keller Williams City-View. LERA MLS
 - $207,9994 bd3 ba1.5k sqft12202 Monte Azul, San Antonio, TX 78245New ConstructionMLS ID #2008559, Christopher Marti TREC #628996, Keller Williams City-View. LERA MLS
- $176,9993 bd3 ba1.3k sqft12039 La Cuchilla, San Antonio, TX 78245New ConstructionLERA MLS
- $176,9993 bd3 ba1.3k sqft12059 La Cuchilla, San Antonio, TX 78245New ConstructionMLS ID #1945848, Christopher Marti TREC #628996, Keller Williams City-View. LERA MLS
- $196,9993 bd3 ba1.3k sqft12214 Monte Azul, San Antonio, TX 78245New ConstructionMLS ID #2008562, Christopher Marti TREC #628996, Keller Williams City-View. LERA MLS
- $196,9993 bd3 ba1.3k sqft12156 Monte Azul, San Antonio, TX 78245New ConstructionMLS ID #2008558, Christopher Marti TREC #628996, Keller Williams City-View. LERA MLS
- $176,9993 bd2 ba1.3k sqft12031 La Cuchilla, San Antonio, TX 78245New ConstructionMLS ID #1968621, Christopher Marti TREC #628996, Keller Williams City-View. LERA MLS
- $187,9994 bd2 ba1.4k sqft8528 Willow Crossing, San Antonio, TX 78245New ConstructionMLS ID #1967321, Christopher Marti TREC #628996, Keller Williams City-View. LERA MLS
- $190,9994 bd3 ba1.5k sqft12055 La Cuchilla, San Antonio, TX 78245New ConstructionLERA MLS
- $161,9994 bd3 ba1.5k sqft8663 Green Bliss, San Antonio, TX 78245New ConstructionMLS ID #1967328, Christopher Marti TREC #628996, Keller Williams City-View. LERA MLS
- $194,9994 bd2 ba1.3k sqft4050 Christinas Brook, San Antonio, TX 78245New ConstructionLERA MLS
- $213,9994 bd2 ba1.3k sqft4043 Turbine Wheel, San Antonio, TX 78245New ConstructionMLS ID #2007795, Christopher Marti TREC #628996, Keller Williams City-View. LERA MLS
- $212,9994 bd2 ba1.3k sqft4051 Turbine Wheel, San Antonio, TX 78245New ConstructionMLS ID #2007797, Christopher Marti TREC #628996, Keller Williams City-View. LERA MLS
- $213,9994 bd2 ba1.3k sqft4027 Turbine Wheel, San Antonio, TX 78245New ConstructionMLS ID #2007792, Christopher Marti TREC #628996, Keller Williams City-View. LERA MLS
- $212,9994 bd2 ba1.3k sqft4035 Turbine Wheel, San Antonio, TX 78245New ConstructionMLS ID #2007794, Christopher Marti TREC #628996, Keller Williams City-View. LERA MLS
- $207,9994 bd3 ba1.5k sqft12015 La Cuchilla, San Antonio, TX 78245New ConstructionMLS ID #1992886, Christopher Marti TREC #628996, Keller Williams City-View. LERA MLS
- $159,9992 bd3 ba1k sqft12140 Monte Azul, San Antonio, TX 78245New ConstructionLERA MLS
