Skip main navigation
Sold for $1,075,000
  • $1,075,000

    11912 Laurelwood Dr #202, Studio City, CA 91604

    3beds
    1,640sqft
    Residential, Condominium
    Built in 2015
    -- sqft lot
    $1,055,800 Zestimate®
    $655/sqft
    $5,267 Estimated rent

    Home value

    $1,055,800

    $950,000 - $1.17M

    $5,267/mo

    Zestimate® history
    Loading
    Loading...

    Owner options

    List your home for rent

    $5,267/mo

    Rent Zestimate®

    Find your next renter with Zillow Rental Manager. Plus, with online applications, you can quickly screen prospective tenants – for free.

    Learn more

    $5,267/mo

    Rent Zestimate®

    Refinance and save

    $7,600/mo

    Est. payment

    Refinancing to a lower rate could help reduce your monthly payments and save thousands over the life of the loan.

    See today's rates

    $7,600/mo

    Est. payment

    Explore your selling options

    Work with a Zillow partner agent

    Leverage their expertise and Zillow's premium Showcase listings to get your home seen by more buyers.

    Get started

    List with your own agent

    Get your home in front of millions of buyers by listing it on Zillow.

    Learn how to do it

    Sell it yourself

    Take full control of how buyers see your home on Zillow by listing For Sale by Owner (FSBO).

    List your home

    What's special

    Private balconyGourmet kitchenExpansive rooftop deckSpa-inspired primary bathEngineered wood floorsGlass tile backsplashDesigner tile floors
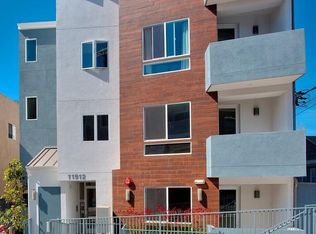
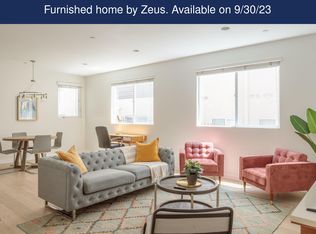
    Step into effortless luxury and convenience in the heart of Studio City. Nestled within the prestigious Carpenter Community Charter Elementary district, this stunning, light-filled unit offers the perfect blend of modern sophistication and everyday comfort. Imagine waking up to sun-drenched engineered wood floors, brewing your morning coffee in a gourmet kitchen adorned with sleek Caesar stone countertops, stainless steel GE appliances, and a stylish glass tile backsplash. After a long day, unwind in your spa-inspired primary bath, featuring a soaking tub, dual sinks, and designer tile floors pure bliss. Need a moment to take it all in? Step onto your private balcony and soak up the nature and mountain views. Or, head up to the expansive rooftop deck perfect for sunset lounging, gathering with friends, or simply savoring the sweeping views of the hills. With recessed lighting, double-pane Milgard windows, Cat-5 wiring, an in-unit washer/dryer, and tankless water heating, this home is as functional as it is stylish. Plus, enjoy the ease of two assigned parking spots in a secure subterranean garage, along with guest parking for when friends drop by. And the best part? You're just steps from the best farmers market, dining, shopping, and entertainment Studio City has to offer. This isn't just a home it's a lifestyle.

    Zillow last checked:

    Listing updated:

    Listed by:

    Melissa Menard DRE # 01858710 310-729-9726,

    Compass 310-820-0195

    Bought with:

    Ryan Siebel, DRE # 01973121

    Compass

    Source: CLAW,MLS#: 25509291MLS Logo

    Facts & features

    Interior

    Bedrooms & bathrooms
    • Bedrooms: 3
    • Bathrooms: 3
    • Full bathrooms: 2
    • 1/2 bathrooms: 1
    Rooms
    • Room types: Great Room, Entry, Powder, Walk-In Closet, Patio Open, Dining Area, Breakfast Bar, Office
    Bedroom
    • Features: Walk-In Closet(s)
    Bathroom
    • Features: Shower and Tub, Double Vanity(s), Tile
    Kitchen
    • Features: Stone Counters, Kitchen Island
    Heating
    • Central
    Cooling
    • Air Conditioning, Central Air
    Appliances
    • Included: Built-Ins, Range, Gas Cooking Appliances, Microwave, Disposal, Dishwasher, Dryer, Range/Oven, Refrigerator, Washer
    • Laundry: In Unit, Laundry Closet, Laundry Closet Stacked, Inside, Laundry - Closet Stacked, Stackable W/D Hookup
    Features
    • Built-in Features, Living Room Balcony, Recessed Lighting, Open Floorplan, Tandem, High Ceilings, Built-Ins, Breakfast Counter / Bar, Dining Area, Family Kitchen, Kitchen Island
    • Flooring: Mixed, Tile, Carpet
    • Windows: Double Pane Windows, Drapes, Custom Window Covering
    • Has fireplace: No
    • Fireplace features: None
    • Common walls with other units/homes: Common Walls
    Interior area
    • Total structure area: 1,640
    • Total interior livable area: 1,640 sqft

    Property

    Parking
    • Total spaces: 2
    • Parking features: Assigned, Secured, Community Structure, Tandem, Subterr Tandem, Subterranean
    • Garage spaces: 2
    Features
    • Levels: One
    • Exterior features: Balcony, Living Room Balcony
    • Pool features: None
    • Spa features: None
    • Fencing: Privacy
    • Has view: Yes
    • View description: City, Tree Top
    Lot
    • Size: 9,774 Square Feet
    Details
    • Parcel number: 2369017047
    • Zoning: LAR3
    • Special conditions: Standard

    Construction

    Type & style
    • Home type: Condo
    • Architectural style: Contemporary
    • Property subtype: Residential, Condominium
    • Attached to another structure: Yes
    Materials
    • Stucco
    Condition
    • Year built: 2015

    Utilities & green energy

    • Sewer: In Connected and Paid
    • Water: Water District

    Community & HOA

    Community
    • Features: Community Mailbox
    • Security: Gated Community, Automatic Gate, Card/Code Access, Gated
    • Subdivision: Laurelwood Collection
    HOA
    • Has HOA: Yes
    • Amenities included: Controlled Access, Gated Parking, Sun Deck
    • HOA fee: $625 monthly
    Location
    • Region: Studio City

    Financial & listing details

    • Price per square foot: $655/sqft
    • Tax assessed value: $1,096,500
    • Date on market: 3/13/2025

    Price history

    DateEventPrice
    5/2/2025Sold$1,075,000+2.5%$655/sqft
    Source: CLAW #25509291 Report a problem
    4/24/2025Pending sale$1,049,000$640/sqft
    Source: CLAW #25509291 Report a problem
    4/8/2025Contingent$1,049,000$640/sqft
    Source: CLAW #25509291 Report a problem
    3/13/2025Listed for sale$1,049,000+9.3%$640/sqft
    Source: CLAW #25509291 Report a problem
    5/29/2020Sold$960,000+3.8%$585/sqft
    Source: Public Record Report a problem
    5/1/2020Pending sale$925,000$564/sqft
    Source: The Agency #20572768 Report a problem
    4/23/2020Listed for sale$925,000+4.5%$564/sqft
    Source: The Agency #20572768 Report a problem
    1/30/2019Sold$885,000-1.7%$540/sqft
    Source: CRMLS #BB18273303 Report a problem
    1/18/2019Pending sale$899,999$549/sqft
    Source: Media West Realty,Inc. #BB18273303 Report a problem
    12/11/2018Price change$899,999-4.2%$549/sqft
    Source: Media West Realty,Inc. #BB18273303 Report a problem
    11/14/2018Listed for sale$939,000+13.8%$573/sqft
    Source: Media West Realty,Inc. #BB18273303 Report a problem
    11/4/2016Sold$825,000$503/sqft
    Source: Public Record Report a problem

    Public tax history

    YearProperty taxesTax assessment
    2026-- $1,096,500 +4.4%
    2025$12,982 +3.5%$1,049,897 +2%
    2024$12,541 +2%$1,029,311 +2%
    2023$12,296 +4.9%$1,009,129 +2%
    2022$11,717 +1.2%$989,343 +2%
    2021$11,573 -0.9%$969,945 +7.4%
    2020$11,677 +6.1%$902,700 +5.2%
    2019$11,004 +8.6%$858,329 +2%
    2018$10,131 $841,500 +2%
    2017$10,131 +2.4%$825,000 +636.3%
    2016$9,892 $112,044
    Find assessor info on the county website

    Neighborhood: Studio City

    Nearby schools

    GreatSchools rating
    Get a cash offer in 3 minutes
    Find out how much your home could sell for in as little as 3 minutes with a no-obligation cash offer.
    Estimated market value
    $1,055,800
    Get a cash offer in 3 minutes
    Find out how much your home could sell for in as little as 3 minutes with a no-obligation cash offer.
    Estimated market value
    $1,055,800