Skip main navigation
Sold for $810,000
  • Listed by: Park Regency Realty • Flora Penn • Contact: 323-360-2071
    Bought with: The Hollywood Realty
    $810,000

    11912 Laurelwood Dr Unit 101, Studio City, CA 91604

    3beds
    1,390sqft
    Condominium
    Built in 2015
    -- sqft lot
    $810,000 Zestimate®
    $583/sqft
    $4,789 Estimated rent

    Home value

    $810,000

    $737,000 - $891,000

    $4,789/mo

    Zestimate® history
    Loading
    Loading...

    Owner options

    List your home for rent

    $4,789/mo

    Rent Zestimate®

    Find your next renter with Zillow Rental Manager. Plus, with online applications, you can quickly screen prospective tenants – for free.

    Learn more

    $4,789/mo

    Rent Zestimate®

    Refinance and save

    $5,943/mo

    Est. payment

    Refinancing to a lower rate could help reduce your monthly payments and save thousands over the life of the loan.

    See today's rates

    $5,943/mo

    Est. payment

    Explore your selling options

    Work with a Zillow partner agent

    Leverage their expertise and Zillow's premium Showcase listings to get your home seen by more buyers.

    Get started

    List with your own agent

    Get your home in front of millions of buyers by listing it on Zillow.

    Learn how to do it

    Sell it yourself

    Take full control of how buyers see your home on Zillow by listing For Sale by Owner (FSBO).

    List your home

    What's special

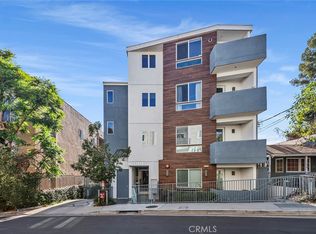
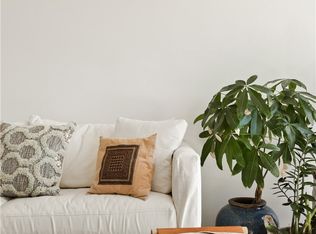
    Nestled South of the Boulevard and within the prestigious Carpenter Community Charter School district, this 2015-built bottom-level residence is just steps from the thriving energy of Ventura Boulevard. Just a short stroll to trendy eateries, Trader Joe’s, Studio City Farmers Market, local boutiques, and fitness studios. Convenient to the 101 freeway and major film studios. The home welcomes you with an airy, open-concept floor plan anchored by 10-foot ceilings and refined designer finishes. The kitchen features a center island with breakfast bar seating, ample cabinet space, soft-closing drawers, and a sleek glass subway tile backsplash.The spacious primary bedroom includes a large walk-in closet and a spa-like bath with a deep soaking tub, separate shower, and dual vanities. Two additional spacious bedrooms are ideal for a home office or creative space. The hallway leads to a bathroom with a walk-in shower, and a powder room is located near the entrance, all featuring motion sensor lights. Engineered wood flooring, tile, recessed lighting, and opaque glass interior doors throughout. Equipped with a tankless water heater, double-pane windows, and in-unit laundry. Rooftop Escape: Enjoy 360-degree panoramic views of the Hollywood Hills and mountains from the community rooftop deck, complete with lounge seating and BBQ area. Parking & Security: Gated subterranean garage with two tandem parking spots, guest parking, and secure gated entry. Live where the best of Studio City is your backyard.

    Zillow last checked:

    Listing updated:

    Listed by:

    Flora Penn DRE #02041970 323-360-2071,

    Park Regency Realty

    Bought with:

    Sabra Gandhi Sellers, DRE #01887296

    The Hollywood Realty

    Stephanie Hauge, DRE #01987730

    The Hollywood Realty

    Source: CRMLS,MLS#: SR26075042MLS LogoOriginating MLS: California Regional MLS

    Facts & features

    Interior

    Bedrooms & bathrooms
    • Bedrooms: 3
    • Bathrooms: 3
    • Full bathrooms: 2
    • 1/2 bathrooms: 1
    • Main level bathrooms: 3
    • Main level bedrooms: 3
    Rooms
    • Room types: Living Room, Primary Bedroom, Other
    Primary bedroom
    • Features: Primary Suite
    Bathroom
    • Features: Bathtub, Dual Sinks, Low Flow Plumbing Fixtures, Separate Shower, Walk-In Shower
    Kitchen
    • Features: Kitchen Island, Self-closing Cabinet Doors
    Other
    • Features: Walk-In Closet(s)
    Heating
    • Central
    Cooling
    • Central Air
    Appliances
    • Included: Dishwasher, Gas Oven, Gas Range, Microwave, Refrigerator, Tankless Water Heater, Dryer, Washer
    • Laundry: Laundry Closet, Stacked
    Features
    • Breakfast Bar, High Ceilings, Open Floorplan, Recessed Lighting, See Remarks, Primary Suite, Walk-In Closet(s)
    • Flooring: Laminate
    • Windows: Blinds, Double Pane Windows
    • Has fireplace: No
    • Fireplace features: None
    • Common walls with other units/homes: 1 Common Wall
    Interior area
    • Total interior livable area: 1,390 sqft

    Property

    Parking
    • Total spaces: 2
    • Parking features: Assigned, Covered, Underground, Guest, Gated, Tandem
    • Garage spaces: 2
    Accessibility
    • Accessibility features: Accessible Elevator Installed, Parking
    Features
    • Levels: One
    • Stories: 1
    • Entry location: Ground floor - no steps
    • Patio & porch: Concrete, Covered, Porch
    • Pool features: None
    • Spa features: None
    • Fencing: Security
    • Has view: Yes
    • View description: None
    Lot
    • Size: 9,794 Square Feet
    • Features: Rectangular Lot
    Details
    • Parcel number: 2369017043
    • Zoning: LAR3
    • Special conditions: Standard

    Construction

    Type & style
    • Home type: Condo
    • Architectural style: Contemporary
    • Property subtype: Condominium
    • Attached to another structure: Yes
    Condition
    • New construction: No
    • Year built: 2015

    Utilities & green energy

    • Sewer: Public Sewer
    • Water: Public
    • Utilities for property: Cable Available, Electricity Available, Natural Gas Available, Phone Available, Water Available

    Community & HOA

    Community
    • Features: Curbs, Street Lights, Sidewalks
    • Security: Fire Sprinkler System, Security Gate, Key Card Entry
    HOA
    • Has HOA: Yes
    • Amenities included: Controlled Access, Maintenance Grounds, Management, Pet Restrictions, Pets Allowed, Trash, Water
    • Services included: Sewer
    • HOA fee: $685 monthly
    • HOA name: Laurelwood Collection
    • HOA phone: 323-349-0865
    Location
    • Region: Studio City

    Financial & listing details

    • Price per square foot: $583/sqft
    • Tax assessed value: $929,274
    • Date on market: 4/13/2026
    • Cumulative days on market: 73 days
    • Listing terms: Cash,Cash to New Loan,Conventional
    • Inclusions: Refrigerator, Stove, Dishwasher, Microwave, Washer, Dryer

    Price history

    DateEventPrice
    7/29/2026Sold$810,000-5.8%$583/sqft
    Source: CRMLS #SR26075042 Report a problem
    6/30/2026Pending sale$860,000$619/sqft
    Source: CRMLS #SR26075042 Report a problem
    6/7/2026Price change$860,000-1.1%$619/sqft
    Source: CRMLS #SR26075042 Report a problem
    5/29/2026Price change$870,000-0.6%$626/sqft
    Source: CRMLS #SR26075042 Report a problem
    4/14/2026Listed for sale$875,000+11.5%$629/sqft
    Source: CRMLS #SR26075042 Report a problem
    4/11/2026Listing removed$4,100$3/sqft
    Source: Zillow Rentals Report a problem
    1/21/2026Price change$4,100-4.7%$3/sqft
    Source: Zillow Rentals Report a problem
    11/5/2025Price change$4,300-2.3%$3/sqft
    Source: Zillow Rentals Report a problem
    10/15/2025Price change$4,400-8.3%$3/sqft
    Source: Zillow Rentals Report a problem
    10/14/2025Listed for rent$4,800$3/sqft
    Source: Zillow Rentals Report a problem
    10/14/2025Listing removed$4,800$3/sqft
    Source: Zillow Rentals Report a problem
    10/7/2025Listed for rent$4,800+20%$3/sqft
    Source: Zillow Rentals Report a problem
    10/12/2019Listing removed$4,000$3/sqft
    Source: Woodbridge Estates Inc. #SR19162228 Report a problem
    9/30/2019Price change$4,000-11.1%$3/sqft
    Source: Woodbridge Estates Inc. #SR19162228 Report a problem
    8/26/2019Price change$4,500-5.3%$3/sqft
    Source: Woodbridge Estates Inc. #SR19162228 Report a problem
    7/26/2019Price change$4,750-4.9%$3/sqft
    Source: Woodbridge Estates Inc. #SR19162228 Report a problem
    7/11/2019Listed for rent$4,995$4/sqft
    Source: Woodbridge Estates Inc. #SR19162228 Report a problem
    5/25/2017Sold$785,000$565/sqft
    Source: Public Record Report a problem

    Public tax history

    YearProperty taxesTax assessment
    2026-- $929,274 +2%
    2025$11,011 +1.1%$911,054 +2%
    2024$10,891 +2%$893,191 +2%
    2023$10,678 +4.9%$875,678 +2%
    2022$10,175 +1.2%$858,508 +2%
    2021$10,050 -1%$841,675 +1%
    2020$10,153 $833,046 +2%
    2019$10,153 +4.5%$816,713 +2%
    2018$9,712 $800,700 +120.2%
    2017$9,712 +117.9%$363,669 +270.5%
    2016$4,457 $98,168
    Find assessor info on the county website

    Neighborhood: Studio City

    Nearby schools

    GreatSchools rating
    Get a cash offer in 3 minutes
    Find out how much your home could sell for in as little as 3 minutes with a no-obligation cash offer.
    Estimated market value
    $810,000
    Get a cash offer in 3 minutes
    Find out how much your home could sell for in as little as 3 minutes with a no-obligation cash offer.
    Estimated market value
    $810,000