Skip main navigation
Off market
  • $1,172,800

    11912 Marblehead Dr, Tampa, FL 33626

    4beds
    3,561sqft
    SingleFamily
    Built in 1999
    0.34 Acres Lot
    $1,172,800 Zestimate®
    $329/sqft
    $5,487 Estimated rent

    Home value

    $1,172,800

    $1.09M - $1.27M

    $5,487/mo

    Zestimate® history
    Loading
    Loading...

    Owner options

    List your home for rent

    $5,487/mo

    Rent Zestimate®

    Find your next renter with Zillow Rental Manager. Plus, with online applications, you can quickly screen prospective tenants – for free.

    Learn more

    $5,487/mo

    Rent Zestimate®

    Refinance and save

    $8,204/mo

    Est. payment

    Refinancing to a lower rate could help reduce your monthly payments and save thousands over the life of the loan.

    See today's rates

    $8,204/mo

    Est. payment

    Explore your selling options

    Work with a Zillow partner agent

    Leverage their expertise and Zillow's premium Showcase listings to get your home seen by more buyers.

    Get started

    List with your own agent

    Get your home in front of millions of buyers by listing it on Zillow.

    Learn how to do it

    Sell it yourself

    Take full control of how buyers see your home on Zillow by listing For Sale by Owner (FSBO).

    List your home

    What's special

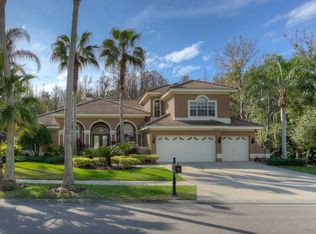
    Drive through the privacy gates to find this custom Mediterranean style executive home in the desirable Estates section of Harbor Links in Westchase. Look up as you approach the outside foyer at the cypress wood ceiling. Enter through the 8" double doors into the open foyer, living room, and dining room areas, with their 12' to 14' ceilings. Enjoy the cozy, gas/wood fireplace while taking in the spectacular pool and conservation views through the french doors. A day at the office is easier in this study with coffered ceiling and hand scraped wood floors. When work is done, retreat to the master suite with hardwood floors and custom closet. Then move on to the travertine floored master bath to relax in the soaker tub. The kitchen will delight you with it's custom cabinets, granite counters, large island, and Wolf wall oven, microwave, warming drawer and gas cooktop. Continuing the open feel is the family room with 12' pocket sliders. Go outside to the expansive lanai, with it's heated PebbleTec salt water pool/spa, and outdoor kitchen/lanai finished overhead with more cypress wood. Back inside you'll find 3 more bedrooms with hardwood floors and custom closets. The bonus room, with vaulted ceiling, sliders to the lanai, and wood floors, can be set up as a 5th bedroom or whatever else your needs may be. The 3 car garage, with it's professionally done epoxy floor, storage racks and flexible shelving will fit all your toys. Too much more to mention here, you really need to view this property.

    This property is not currently displayed as for sale or rent on Zillow. This may be different from what's on other websites or public sources.
    Facts & features

    Interior

    Bedrooms & bathrooms
    • Bedrooms: 4
    • Bathrooms: 3
    • Full bathrooms: 3
    Heating
    • Other, Gas
    Cooling
    • Central
    Appliances
    • Included: Dishwasher, Microwave, Refrigerator
    Features
    • Attic, Smoke Alarm(S), Solid Wood Cabinets, Solid Stone Counters, Washer/Dryer Hookup, Window Treatment, Blinds/Shades, Tray Ceiling, Crown Molding, Built in Features, In Wall Pest System, Coffered Ceiling
    • Flooring: Hardwood
    • Has fireplace: Yes
    Interior area
    • Total interior livable area: 3,561 sqft

    Property

    Parking
    • Parking features: Garage - Attached
    Features
    • Exterior features: Stucco
    • Pool features: Screen Enclosure, Heated Pool, Salt Water, Spa, Tile, Gunite/Concrete, Pool Sweep, In Ground, Heated Spa
    • Has spa: Yes
    Lot
    • Size: 0.34 Acres
    Details
    • Parcel number: 17281706A000002000020U

    Construction

    Type & style
    • Home type: SingleFamily
    • Architectural style: Contemporary
    Materials
    • masonry
    • Roof: Tile
    Condition
    • Year built: 1999

    Utilities & green energy

    • Utilities for property: Electric, Street Lights, Public Sewer, BB/HS Internet Avail, Public Municipal Water, Underground, Sprinkler Recycled, Fiber Optics

    Community & HOA

    HOA
    • Has HOA: Yes
    • HOA fee: $22 monthly
    Location
    • Region: Tampa

    Financial & listing details

    • Price per square foot: $329/sqft
    • Tax assessed value: $889,033
    • Annual tax amount: $13,171
    • Ownership: Fee Simple

    Price history

    DateEventPrice
    4/16/2018Sold$725,000-3.2%$204/sqft
    Source: Public Record Report a problem
    2/9/2018Listed for sale$749,000+637.9%$210/sqft
    Source: CHARLES RUTENBERG REALTY INC #T2928365 Report a problem
    2/25/1999Sold$101,500+9.8%$29/sqft
    Source: Public Record Report a problem
    10/28/1998Sold$92,400$26/sqft
    Source: Public Record Report a problem

    Public tax history

    YearProperty taxesTax assessment
    2025$13,171 +8%$674,296 +2.9%
    2024$12,192 +3.4%$655,293 +3%
    2023$11,787 +3.6%$636,207 +3%
    2022$11,378 +0.9%$617,677 +3%
    2021$11,282 +1.2%$599,686 +1.4%
    2020$11,148 +1.6%$591,406 +2.2%
    2019$10,968 $578,410 +25.9%
    2018$10,968 +19.3%$459,370 -15%
    2017$9,194 -1.6%$540,512 +22.7%
    2016$9,346 +0.4%$440,668 +0.7%
    2015$9,311 0%$437,605 +0.8%
    2014$9,313 $434,132 +1.5%
    2013$9,313 +3.5%$427,716 +1.7%
    2012$8,998 -2.2%$420,566 -1.6%
    2011$9,199 -17.2%$427,522 -7.1%
    2010$11,108 -3%$460,019 +2.6%
    2009$11,449 +0.2%$448,444 +0.1%
    2008$11,424 +0.4%$447,996 +3%
    2007$11,376 -4.8%$434,948 +2.5%
    2006$11,946 +0.1%$424,340 +3%
    2005$11,929 $411,981 +3%
    2004-- $399,982 +1.9%
    2003-- $392,524 +2.4%
    2002-- $383,324 +1.6%
    2001-- $377,287 +3%
    2000$10,946 $366,298
    Find assessor info on the county website

    Neighborhood: Harbor Links

    Nearby schools

    GreatSchools rating
    Schools provided by the listing agent
    • Elementary: Westchase-HB
    • Middle: Davidsen-HB
    • High: Alonso-HB

    Source: The MLS. This data may not be complete. We recommend contacting the local school district to confirm school assignments for this home.

    Get a cash offer in 3 minutes
    Find out how much your home could sell for in as little as 3 minutes with a no-obligation cash offer.
    Estimated market value
    $1,172,800
    Get a cash offer in 3 minutes
    Find out how much your home could sell for in as little as 3 minutes with a no-obligation cash offer.
    Estimated market value
    $1,172,800