Welcome to the Hartfield II by Main Street Homes! This two-story home is perfectly crafted for today’s homebuyers. With five bedrooms, four bathrooms, and a spacious two-car garage, this home is designed to provide both convenience and flexibility for everyday living. Step through the welcoming foyer and find a private front study ideal for working from home. The open-concept kitchen, breakfast nook, and great room create the perfect gathering space, filled with natural light. A first-floor bedroom tucked at the rear offers privacy for guests or multigenerational living. Enjoy a vaulted screened porch overlooking your large 1.2-acre homesite just off the breakfast nook. Upstairs, the primary suite feels like a retreat with its spa-inspired bathroom featuring a tiled shower, a standalone tub, and a spacious walk-in closet. Three additional bedrooms and a finished loft provide room for everyone, whether it’s game night, movie marathons, or quiet reading time. The unfinished third floor offers more possibilities: future expansion, a home gym, or easy-access storage. Located in Stoneybrook in Chesterfield County, this new construction home is close to top-rated schools, shopping, dining, and commuter routes. Just minutes from Richmond and a short drive to Richmond International Airport, the community is surrounded by endless opportunities for recreation, 67 local parks, two major rivers, scenic trails, golf, tennis, pickleball, and Pocahontas State Park’s 90 miles of outdoor adventure. Families and professionals appreciate the balance of natural beauty, modern amenities, and convenience this location provides. Photos represent the floor plan and are not of this actual home.
Sold for $716,959
$716,959
11912 Riverpark Ter, Chesterfield, VA 23838
5beds
3,295sqft
Farm, Single Family Residence
Built in 2026
1.2 Acres Lot
$719,600 Zestimate®
$218/sqft
$4,051 Estimated rent
Home value
$719,600
$684,000 - $763,000
$4,051/mo
Zestimate® history
Owner options
List your home for rent
$4,051/mo
Rent Zestimate®
Find your next renter with Zillow Rental Manager. Plus, with online applications, you can quickly screen prospective tenants – for free.
$4,051/mo
Rent Zestimate®
Refinance and save
$4,287/mo
Est. payment
Refinancing to a lower rate could help reduce your monthly payments and save thousands over the life of the loan.
$4,287/mo
Est. payment
Explore your selling options
Work with a Zillow partner agent
Leverage their expertise and Zillow's premium Showcase listings to get your home seen by more buyers.
Get startedList with your own agent
Get your home in front of millions of buyers by listing it on Zillow.
Learn how to do itSell it yourself
Take full control of how buyers see your home on Zillow by listing For Sale by Owner (FSBO).
List your homeWhat's special
Finished loftGreat roomVaulted screened porchOpen-concept kitchenBreakfast nookSpa-inspired bathroomPrivate front study
Zillow last checked:
Listing updated:
Listed by:
Kim Tierney 804-979-2381,
Virginia Colony Realty Inc
Bought with:
Kim Tierney, 0225049344
Virginia Colony Realty Inc
Source: CVRMLS,MLS#: 2524059 Originating MLS: Central Virginia Regional MLS
Originating MLS: Central Virginia Regional MLSFacts & features
Interior
Bedrooms & bathrooms
- Bedrooms: 5
- Bathrooms: 4
- Full bathrooms: 4
Primary bedroom
- Description: Ensuite bathroom, walk-in closet and more
- Level: Second
- Dimensions: 14.8 x 19.1
Bedroom 2
- Description: First Floor bedroom/closet
- Level: First
- Dimensions: 11.7 x 13.5
Bedroom 3
- Description: Carpet, walk-in closet
- Level: Second
- Dimensions: 14.2 x 12.3
Bedroom 4
- Description: Carpet, walk-in closet
- Level: Second
- Dimensions: 14.3 x 12.10
Bedroom 5
- Description: Carpet, walk-in closet
- Level: Second
- Dimensions: 11.4 x 13.9
Bedroom 5
- Description: First Floor Bedroom, closet, ensuite bathroom
- Level: First
- Dimensions: 11.7 x 13.7
Additional room
- Description: Flex Room
- Level: First
- Dimensions: 10.3 x 12.11
Additional room
- Description: Breakfast nook
- Level: First
- Dimensions: 11.0 x 12.4
Additional room
- Description: Spacious Loft
- Level: Second
- Dimensions: 15.8 x 12.11
Dining room
- Level: First
- Dimensions: 11.4 x 12.11
Other
- Description: Tub & Shower
- Level: First
Other
- Description: Tub & Shower
- Level: Second
Great room
- Description: Open layout, fireplace
- Level: First
- Dimensions: 16.2 x 18.10
Kitchen
- Description: Granite countertops, SS appliances, island & more
- Level: First
- Dimensions: 0 x 0
Laundry
- Level: Second
- Dimensions: 0 x 0
Heating
- Electric, Heat Pump, Propane, Zoned
Cooling
- Electric, Heat Pump, Zoned
Appliances
- Included: Dishwasher, Disposal, Microwave
- Laundry: Washer Hookup, Dryer Hookup
Features
- Bedroom on Main Level, Breakfast Area, Dining Area, Double Vanity, Fireplace, Granite Counters, High Ceilings, High Speed Internet, Kitchen Island, Loft, Bath in Primary Bedroom, Pantry, Wired for Data, Walk-In Closet(s)
- Flooring: Carpet, Laminate
- Windows: Screens
- Basement: Crawl Space
- Attic: Walk-up
- Number of fireplaces: 1
- Fireplace features: Gas, Vented
Interior area
- Total interior livable area: 3,295 sqft
- Finished area above ground: 3,295
- Finished area below ground: 0
Property
Parking
- Total spaces: 2
- Parking features: Attached, Garage, Garage Door Opener
- Attached garage spaces: 2
Features
- Levels: Two
- Stories: 2
- Patio & porch: Rear Porch, Front Porch, Screened, Porch
- Exterior features: Porch
- Pool features: None
- Fencing: None
Lot
- Size: 1.2 Acres
Details
- Parcel number: 721649559100000
- Special conditions: Corporate Listing
Construction
Type & style
- Home type: SingleFamily
- Architectural style: Farmhouse
- Property subtype: Farm, Single Family Residence
Materials
- Drywall, Frame, Vinyl Siding
- Roof: Shingle
Condition
- New Construction,Under Construction
- New construction: Yes
- Year built: 2026
Utilities & green energy
- Sewer: Septic Tank
- Water: Public
Community & HOA
Community
- Subdivision: Stoneybrook
Location
- Region: Chesterfield
Financial & listing details
- Price per square foot: $218/sqft
- Tax assessed value: $58,600
- Annual tax amount: $521
- Date on market: 4/4/2026
- Ownership: Corporate
- Ownership type: Corporation
Price history
| Date | Event | Price |
|---|---|---|
| 5/26/2026 | Sold | $716,959+1.1%$218/sqft |
Source:  CVRMLS #2524059 Report a problem CVRMLS #2524059 Report a problem | ||
| 12/10/2025 | Pending sale | $709,424$215/sqft |
Source: CVRMLS #2524059 Report a problem | ||
| 10/21/2025 | Listing removed | $709,424$215/sqft |
Source: CVRMLS #2524059 Report a problem | ||
| 10/20/2025 | Pending sale | $709,424$215/sqft |
Source: CVRMLS #2524059 Report a problem | ||
| 8/27/2025 | Listed for sale | $709,424$215/sqft |
Source: CVRMLS #2524059 Report a problem | ||
Public tax history
Tax history is unavailable.
Neighborhood: 23838
Nearby homes
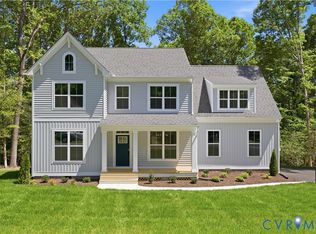
- $659,9505 bd3 ba2.8k sqft11906 Riverpark Ter, Chesterfield, VA 23838New Construction
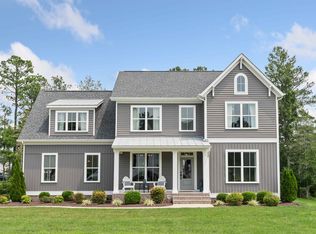
- from $669,9504 bd3 ba2.7k sqftJefferson Plan, Stoneybrook at River Ridge, Chesterfield, VA 23838New Construction
- $442,6003 bd2 ba2k sqft11924 Riverpark Way, Chesterfield, VA 23838Off Market
- $464,3003 bd2 ba2.1k sqft11923 Riverpark Way, Chesterfield, VA 23838Off Market
- $465,9003 bd3 ba2k sqft11836 Riverpark Ter, Chesterfield, VA 23838Off Market
- $681,3005 bd2 ba2.9k sqft11918 Riverpark Way, Chesterfield, VA 23838Off Market
- $673,944-- bd-- ba-- sqft11918 Riverpark Way, Chesterfield, VA 23838Sold
- $701,6004 bd2 ba3.1k sqft14310 Plantation Trace Pl, Chesterfield, VA 23838Off Market
- $---- bd-- ba-- sqft14310 Plantation Trace Pl, Chesterfield, VA 23838Off Market
Nearby schools
GreatSchools rating
- 10/10Grange Hall Elementary SchoolGrades: PK-5Distance: 5.7 mi
- 5/10Bailey Bridge Middle SchoolGrades: 6-8Distance: 5.6 mi
- 4/10Manchester High SchoolGrades: 9-12Distance: 5.3 mi
Schools provided by the listing agent
- Elementary: Grange Hall
- Middle: Bailey Bridge
- High: Manchester
Source: CVRMLS. This data may not be complete. We recommend contacting the local school district to confirm school assignments for this home.
Get a cash offer in 3 minutes
Find out how much your home could sell for in as little as 3 minutes with a no-obligation cash offer.
Estimated market value
$719,600
Get a cash offer in 3 minutes
Find out how much your home could sell for in as little as 3 minutes with a no-obligation cash offer.
Estimated market value
$719,600
- Virginia
- Chesterfield County
- Chesterfield
- 23838
- 11912 Riverpark Ter
Nearby cities
Nearby zip codes
Other Chesterfield Topics
