Skip main navigation
Pending
  • $795,000

    11912 Riverside Dr Unit 12, Valley Village, CA 91607

    2beds
    1,802sqft
    : 
    Loading
    Get pre-qualified
    Residential, Townhouse
    Built in 1974
    0.67 Acres Lot
    $808,900 Zestimate®
    $441/sqft
    $540/mo HOA

    What's special

    Sparkling poolFloor-to-ceiling wood burning fireplaceBeautifully updated end unitPrivate patioOverlooking mature treesCharming community gardenExpansive primary suite
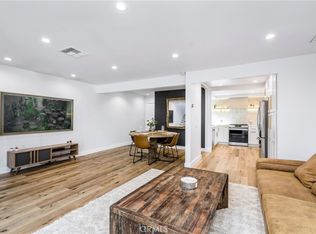

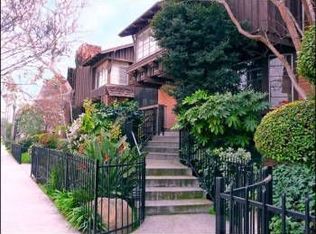
    Presenting a rare and valued opportunity for elevated townhouse living in a private, gated welcoming community with this beautifully updated END UNIT blending style, form and function and the effortless lifestyle synonymous with today's contemporary California living. Quietly and serenely located at the rear of the complex overlooking mature trees and the verdant garden and patio area, the unit is thoughtfully designed with architectural dimension and flexible living spaces throughout with modern refinement at every turn. Privately accessed through a gated subterranean garage with two side-by-side parking spaces, additional storage, and direct entry into the residence, the home unfolds across multiple connected levels. Spacious living and dining spaces flow seamlessly together alongside a beautifully remodeled kitchen, reimagined in 2022 with sublime, refined finishes. A welcoming family room anchored by a floor-to-ceiling wood burning fireplace opens to a private patio creating an inviting setting for relaxed gatherings and indoor-outdoor living. A versatile landing area with soaring ceilings offers the perfect space for a home office, reading nook, or creative retreat. The expansive primary suite serves as a true sanctuary featuring a tremendous walk-in closet and updated stone bath. Beyond the residence, the gated community offers a resort-like environment with a sparkling pool, tranquil seating areas, and a charming community garden fostering relaxation and connection. HOA dues include earthquake insurance, gas, water, trash and recycling, building and common area maintenance, landscaping, pool, security gate, and management fees. (New building cool roof as of 2023!) Located in the award winning Colfax Charter School District and just moments from Gelson's and beloved Valley Village Park, with proximity to major film and TV studios and the famed NoHo Arts District. Comfortable, refined, and thoughtfully updated, this exceptional townhouse delivers the ideal blend of privacy, convenience, and lifestyle. Welcome!
    40 days
    |
    88
    |
    1
    |

    Zillow last checked:

    Listing updated:

    Listed by:

    Michael J. Okun DRE # 01430979 818-415-1819,

    Sotheby's International Realty 818-990-8700

    Source: CLAW,MLS#: 26836165MLS Logo

      Facts & features

      Interior

      Bedrooms & bathrooms
      • Bedrooms: 2
      • Bathrooms: 3
      • Full bathrooms: 2
      • 1/2 bathrooms: 1
      Rooms
      • Room types: Den, Family Room, Living Room, Patio Open, Powder, Walk-In Closet, Entry, Office, Dining Area, Bonus Room
      Bedroom
      • Features: Walk-In Closet(s)
      Bathroom
      • Features: Double Vanity(s), Shower Stall, Remodeled, Powder Room
      Kitchen
      • Features: Remodeled, Gourmet Kitchen
      Heating
      • Central
      Cooling
      • Central Air
      Appliances
      • Included: Microwave, Range, Dishwasher, Dryer, Range/Oven, Refrigerator, Washer, Disposal
      • Laundry: In Unit
      Features
      • Dining Area
      • Flooring: Wood
      • Doors: Sliding Doors
      • Number of fireplaces: 1
      • Fireplace features: Family Room, Wood Burning
      • Common walls with other units/homes: End Unit
      Interior area
      • Total structure area: 1,802
      • Total interior livable area: 1,802 sqft

      Property

      Parking
      • Total spaces: 2
      • Parking features: Community Structure, Subterr Side by Side
      • Garage spaces: 2
      Features
      • Levels: Multi/Split
      • Stories: 3
      • Patio & porch: Enclosed, Patio
      • Pool features: In Ground, Community
      • Spa features: None
      • Has view: Yes
      • View description: None
      Lot
      • Size: 0.67 Acres
      • Features: City Lot
      Details
      • Parcel number: 2355014057
      • Zoning: LAR3
      • Special conditions: Standard

      Construction

      Type & style
      • Home type: Townhouse
      • Architectural style: Contemporary
      • Property subtype: Residential, Townhouse
      • Attached to another structure: Yes
      Condition
      • Updated/Remodeled
      • Year built: 1974

      Community & HOA

      Community
      • Security: Gated, Automatic Gate, Card/Code Access
      • Subdivision: Laurelwood
      HOA
      • Has HOA: Yes
      • Amenities included: Controlled Access, Landscaping, Storage, Gated, Gated Parking, Pool
      • Services included: Earthquake Insurance, Building and Grounds, Insurance, Maintenance Paid, Trash, Gas, Water
      • HOA fee: $540 monthly
      Location
      • Region: Valley Village

      Financial & listing details

      • Price per square foot: $441/sqft
      • Tax assessed value: $525,272
      • Annual tax amount: $6,549
      • Date on market: 5/27/2026

        Estimated market value

        $808,900

        $768,000 - $849,000

        $4,456/mo

        Price history

        DateEventPrice
        7/1/2026Pending sale$795,000$441/sqft
        Source: CLAW #26836165 Report a problem
        6/4/2026Contingent$795,000$441/sqft
        Source: CLAW #26836165 Report a problem
        5/27/2026Listed for sale$795,000+93.9%$441/sqft
        Source: CLAW #26836165 Report a problem
        10/14/2010Sold$410,000-2.4%$228/sqft
        Source: Public Record Report a problem
        7/31/2010Listed for sale$420,000+20%$233/sqft
        Source: Prudential Calif.Realty #F1851348 Report a problem
        10/20/2003Sold$350,000+55.6%$194/sqft
        Source: Public Record Report a problem
        6/25/2001Sold$225,000+80%$125/sqft
        Source: Public Record Report a problem
        7/21/1995Sold$125,000-41.2%$69/sqft
        Source: Public Record Report a problem
        5/16/1995Sold$212,496$118/sqft
        Source: Public Record Report a problem

        Public tax history

        YearProperty taxesTax assessment
        2025$6,549 +1.3%$525,272 +2%
        2024$6,465 +1.9%$514,974 +2%
        2023$6,342 +4.8%$504,877 +2%
        2022$6,052 +1.3%$494,978 +2%
        2021$5,973 -0.9%$485,273 +1%
        2020$6,029 $480,298 +2%
        2019$6,029 +4.5%$470,881 +2%
        2018$5,768 $461,649 +2%
        2017$5,768 +2.2%$452,598 +2%
        2016$5,643 +2.5%$443,724 +1.5%
        2015$5,506 +1%$437,060 +2%
        2014$5,452 $428,499 +2.5%
        2012-- $418,200 +2%
        2011-- $410,000 +9.1%
        2010-- $375,700
        2009-- $375,700 -0.8%
        2008-- $378,848 +2%
        2007-- $371,421 +2%
        2006-- $364,139
        2005-- $364,139 +4%
        2004-- $350,000 +49.5%
        2003-- $234,089 +2%
        2002-- $229,500 +69.9%
        2000-- $135,106

        Find assessor info on the county website

        Monthly payment

        Est. payment

        Payment breakdown

        Explore the cost of this home by adjusting the details. Changes won't be saved.
        All calculations are estimates and provided by Zillow, Inc. for informational purposes only. Actual amounts may vary.
        HOA fees may include property taxes on listings classified as Co-Ops. Contact the listing agent and/or owner for fee details.
        Mortgage interest rates are dependent on a number of factors, including credit score, down payment, and repayment length. Interest rate data provided by Zillow Group Marketplace, Inc. as of 1/1/1970 from various mortgage lenders with which we have lead or other similar arrangements; the Estimated Payment is an average of those rates.
        See how much you could borrow to make a competitive offer.

        Climate risks

        Neighborhood: Valley Village

        Getting around

        79 / 100
        Very Walkable
        77 / 100
        Very Bikeable

        Nearby schools

        GreatSchools rating
        Schools provided by the listing agent
        • District: Los Angeles Unified

        Source: CLAW. This data may not be complete. We recommend contacting the local school district to confirm school assignments for this home.

        A local agent can set up tours, give advice and negotiate with sellers.

        Browse local experts

        Similar homes

        Skip to the end of the carouselSkip to the beginning of the carousel
          1. Local buyer's agents are ready to help