Skip main navigation
Off market
  • $719,600

    11912 Riverside Dr Unit 18, Valley Village, CA 91607

    2beds
    1,493sqft
    Condo
    Built in 1974
    -- sqft lot
    $719,600 Zestimate®
    $482/sqft
    $3,375 Estimated rent

    Home value

    $719,600

    $676,000 - $763,000

    $3,375/mo

    Zestimate® history
    Loading
    Loading...

    Owner options

    List your home for rent

    $3,375/mo

    Rent Zestimate®

    Find your next renter with Zillow Rental Manager. Plus, with online applications, you can quickly screen prospective tenants – for free.

    Learn more

    $3,375/mo

    Rent Zestimate®

    Refinance and save

    $4,891/mo

    Est. payment

    Refinancing to a lower rate could help reduce your monthly payments and save thousands over the life of the loan.

    See today's rates

    $4,891/mo

    Est. payment

    Explore your selling options

    Work with a Zillow partner agent

    Leverage their expertise and Zillow's premium Showcase listings to get your home seen by more buyers.

    Get started

    List with your own agent

    Get your home in front of millions of buyers by listing it on Zillow.

    Learn how to do it

    Sell it yourself

    Take full control of how buyers see your home on Zillow by listing For Sale by Owner (FSBO).

    List your home

    What's special

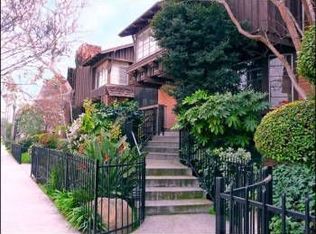
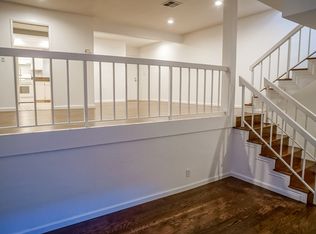
    The spacious, newly remodeled Valley Village condo you have been looking for! Set inside a quiet, secured building, with no neighbors above or below you, this tri-level home has it all! This is not your average, boring, boxy condo. This townhouse style unit was recently remodeled and redone with meticulous attention to detail and no expenses spared, from the brand new central air conditioning and heating unit, upgraded electrical and plumbing, to the new Milgard windows throughout. Upon entering you will find a very spacious dining room & step-down living room that is perfect for hosting dinner parties and entertaining family and friends, or for cozy nights by the fireplace. You will also find a custom built-in bar with quartz counters perfect for quick casual dining or serving your favorite cocktails to your guests! The living room leads to a private patio that is perfect for outdoor dining, barbecuing, and lounging! The brand new kitchen features unique retro vintage appliances, a new tile backsplash, and brand new soft-close cabinetry with upgrades. As you find your way to the upstairs bedrooms, you will find a '70s-inspired built-in shelving wall, complete with a ladder, and additional space big enough to be used as your own private library or office! You will also find a very large linen closet that is currently being used as a voice-over recording booth! The top floor consists of two master bedrooms complete with en-suite bathrooms. The main master bedroom boasts a large walk-in closet, beautiful Beverly Hills Hotel inspired wallpaper, his/hers bedroom lights, and a sumptuous spa-like bathroom that shows off a huge bathtub with new recessed lighting and new vanity. Additional details include a private in-unit laundry, brand new flooring, a new dimming smart lighting system, new lighting fixtures and much more ... This home conveniently has direct access from inside the unit to two adjacent subterranean parking spaces and tons of additional garage storage. There is a great community BBQ area and pool for cooling off on those hot summer days! Walking distance to Gelson's supermarket, Starbucks, and great restaurants, and only minutes from the trendy Toluca lake and Ventura Blvd nightlife and cafes! Close to the Noho outdoor mall and a short commute from Burbank, Studio City, and Hollywood.

    This property is off market, which means it's not currently listed for sale or rent on Zillow. This may be different from what's available on other websites or public sources.

    Facts & features

    Interior

    Bedrooms & bathrooms
    • Bedrooms: 2
    • Bathrooms: 3
    • Full bathrooms: 1
    • 3/4 bathrooms: 1
    • 1/2 bathrooms: 1
    Heating
    • Forced air
    Cooling
    • Central
    Appliances
    • Laundry: Inside, Laundry Chute
    Features
    • Recessed Lighting, Wet Bar, High Ceilings, Living Room Balcony, Stone Counters, Bar
    • Flooring: Carpet
    • Fireplace features: Living Room, Gas
    • Common walls with other units/homes: 2+ Common Walls, No One Above, No One Below
    Interior area
    • Total interior livable area: 1,493 sqft

    Property

    Parking
    • Total spaces: 2
    Features
    • Patio & porch: Patio, Enclosed
    • Pool features: Association
    Lot
    • Size: 0.67 Acres
    Details
    • Parcel number: 2355014063
    • Special conditions: Standard

    Construction

    Type & style
    • Home type: Condo
    Condition
    • Year built: 1974

    Utilities & green energy

    • Sewer: Public Sewer
    • Water: Public

    Community & neighborhood

    Security
    • Security features: Card/Code Access, Gated Community
    Location
    • Region: Valley Village

    HOA & financial

    HOA
    • Has HOA: Yes
    • HOA fee: $325 monthly
    • Amenities included: Earthquake Insurance, Insurance, Picnic Area, Water, Pool, Hot Water, Trash

    Other

    Other facts
    • Special Listing Conditions: Standard
    • Appliances: Dishwasher, Gas Range, Refrigerator, Gas Cooktop, Gas Oven
    • Cooling: Central Air
    • Heating: Central
    • Room Type: Living Room, Master Bedroom, Walk-In Closet, Kitchen, Two Masters, All Bedrooms Up, Master Bathroom
    • Fireplace: Yes
    • Subdivision: Not Applicable
    • Fireplace Features: Living Room, Gas
    • Laundry: Laundry: Yes
    • Interior Features: Recessed Lighting, Wet Bar, High Ceilings, Living Room Balcony, Stone Counters, Bar
    • Laundry: Inside, Laundry Chute
    • HOA Information: HOA: Yes
    • Pool: Yes
    • Pool Features: Association
    • Property Attached: Yes
    • Association Amenities: Earthquake Insurance, Insurance, Picnic Area, Water, Pool, Hot Water, Trash
    • Security Features: Card/Code Access, Gated Community
    • Water Source: Public
    • Flooring: Vinyl
    • Fencing: Fence: Yes
    • Heating: Heating: Yes
    • Patio and Porch Features: Patio: Yes
    • Appliances: Appliances: Yes
    • Common Walls: 2+ Common Walls, No One Above, No One Below
    • Sewer: Public Sewer
    • Kitchen Features: Quartz Counters
    • Cooling: Cooling: Yes
    • Patio and Porch Features: Patio, Enclosed
    • Community Features: Urban
    • Parking: Subterranean
    • Structure Type: Multi Family

    Price history

    DateEventPrice
    9/7/2022Sold$705,500+0.9%$473/sqft
    Source: Public Record Report a problem
    8/30/2022Pending sale$699,000$468/sqft
    Source: Pasadena Foothills MLS #P1-9435 Report a problem
    8/6/2022Contingent$699,000$468/sqft
    Source: CRMLS #P1-9435 Report a problem
    7/30/2022Price change$699,000-6.7%$468/sqft
    Source: CRMLS #P1-9435 Report a problem
    6/2/2022Price change$749,000-2.6%$502/sqft
    Source: CRMLS #P1-9435 Report a problem
    5/10/2022Listed for sale$769,000+46.5%$515/sqft
    Source: Pasadena Foothills MLS #P1-9435 Report a problem
    11/8/2019Sold$525,000+6.1%$352/sqft
    Source: CLAW #19494014 Report a problem
    8/15/2019Pending sale$495,000$332/sqft
    Source: Meridian Capital Real Estate #19-494014 Report a problem
    8/2/2019Listed for sale$495,000$332/sqft
    Source: Meridian Capital Real Estate #19-494014 Report a problem

    Public tax history

    YearProperty taxesTax assessment
    2025$9,004 +1.2%$733,481 +2%
    2024$8,900 +2%$719,100 +2%
    2023$8,729 +7.7%$705,000 +29.1%
    2022$8,105 +22.2%$546,248 +2%
    2021$6,633 -0.1%$535,539 +2%
    2020$6,637 $525,000 +328.7%
    2019$6,637 +297.3%$122,472 +2%
    2018$1,671 $120,072 +2%
    2017$1,671 +2.2%$117,719 +2%
    2016$1,636 +3.2%$115,412 +1.5%
    2015$1,584 +0.3%$113,679 +2%
    2014$1,579 $111,453 +2.5%
    2012-- $108,776 +2%
    2011-- $106,644 +0.8%
    2010-- $105,848 -0.2%
    2009-- $106,101 +2%
    2008-- $104,021 +2%
    2007-- $101,983 +2%
    2006-- $99,985
    2005-- $99,985 +4%
    2004-- $96,104 +1.9%
    2003-- $94,344 +2%
    2002-- $92,495 +4%
    2000-- $88,905

    Find assessor info on the county website

    Neighborhood: Valley Village

    Nearby schools

    GreatSchools rating
    Get a cash offer in 3 minutes
    Find out how much your home could sell for in as little as 3 minutes with a no-obligation cash offer.
    Estimated market value
    $719,600
    Get a cash offer in 3 minutes
    Find out how much your home could sell for in as little as 3 minutes with a no-obligation cash offer.
    Estimated market value
    $719,600