Skip main navigation
Sold for $820,000
  • Listing Provided by: Keller Williams Realty-Studio City
    Bought with: Keller Williams Realty Los Feliz
    $820,000

    11912 Riverside Dr Unit 21, Valley Village, CA 91607

    2beds
    1,493sqft
    Townhouse
    Built in 1974
    0.67 Acres Lot
    $790,300 Zestimate®
    $549/sqft
    $3,680 Estimated rent

    Home value

    $790,300

    $751,000 - $830,000

    $3,680/mo

    Zestimate® history
    Loading
    Loading...

    Owner options

    List your home for rent

    $3,680/mo

    Rent Zestimate®

    Find your next renter with Zillow Rental Manager. Plus, with online applications, you can quickly screen prospective tenants – for free.

    Learn more

    $3,680/mo

    Rent Zestimate®

    Refinance and save

    $5,616/mo

    Est. payment

    Refinancing to a lower rate could help reduce your monthly payments and save thousands over the life of the loan.

    See today's rates

    $5,616/mo

    Est. payment

    Explore your selling options

    Work with a Zillow partner agent

    Leverage their expertise and Zillow's premium Showcase listings to get your home seen by more buyers.

    Get started

    List with your own agent

    Get your home in front of millions of buyers by listing it on Zillow.

    Learn how to do it

    Sell it yourself

    Take full control of how buyers see your home on Zillow by listing For Sale by Owner (FSBO).

    List your home

    What's special

    Community poolGas fireplaceEnsuite bathroomRecessed lightingCeiling fansDirect access parkingNatural gas bbq
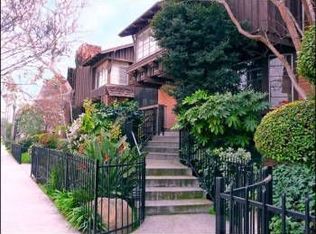
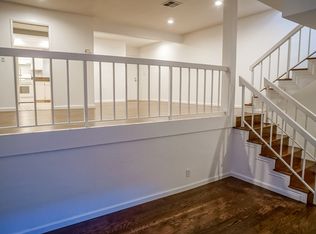
    Beautifully updated 2 story townhouse in Colfax Charter School District, located in the heart of Valley Village. 2 Beds + 2.5 Baths, 1493sqft with 2 car side by side direct access parking + storage! Remodeled kitchen with custom cabinetry and stainless steel GE Cafe Series appliances. Remodeled bathrooms with custom cabinets. Primary suite features ensuite bathroom with dual vanity and tub + custom walk-in closet & in-unit full size stacked washer/dryer. 2nd bedroom also has its own ensuite bathroom. Other features include: Hardwood flooring, Updated dual pane windows, Recessed lighting, Upgraded electrical panel, Custom built-in book shelves on landing, Ceiling fans in bedrooms + EV charger hook up in garage. Gas fireplace on lower split level, which leads out to a cozy private backyard, with natural gas BBQ. Community pool and BBQ's. Close to Gelson’s, Starbucks, Shops/Restaurants, and nearby freeway access. HOA Dues Include: Gas, water, garbage/recycle, bldg maintenance, landscaping, pool, building EQ insurance.

    Zillow last checked:

    Listing updated:

    Listing Provided by:

    David Ivkovic DRE #01892926 818-432-1500,

    Keller Williams Realty-Studio City

    Bought with:

    Stephen Placial, DRE #01111666

    Keller Williams Realty Los Feliz

    Source: CRMLS,MLS#: SR23098890MLS LogoOriginating MLS: California Regional MLS

    Facts & features

    Interior

    Bedrooms & bathrooms
    • Bedrooms: 2
    • Bathrooms: 3
    • Full bathrooms: 1
    • 3/4 bathrooms: 1
    • 1/2 bathrooms: 1
    • Main level bathrooms: 1
    Bedroom
    • Features: All Bedrooms Up
    Bathroom
    • Features: Bathtub, Dual Sinks, Remodeled, Separate Shower
    Kitchen
    • Features: Quartz Counters, Updated Kitchen
    Other
    • Features: Walk-In Closet(s)
    Heating
    • Central
    Cooling
    • Central Air
    Appliances
    • Included: Dishwasher, Gas Cooktop, Gas Oven, Refrigerator, Range Hood, Vented Exhaust Fan, Dryer, Washer
    • Laundry: Upper Level
    Features
    • Ceiling Fan(s), Separate/Formal Dining Room, Stone Counters, Storage, All Bedrooms Up, Walk-In Closet(s)
    • Flooring: Carpet, Wood
    • Windows: Double Pane Windows
    • Has fireplace: Yes
    • Fireplace features: Gas
    • Common walls with other units/homes: 2+ Common Walls,No One Above,No One Below
    Interior area
    • Total interior livable area: 1,493 sqft

    Property

    Parking
    • Total spaces: 2
    • Parking features: Assigned, Controlled Entrance, Underground
    • Attached garage spaces: 2
    Accessibility
    • Accessibility features: None
    Features
    • Levels: Two
    • Stories: 2
    • Entry location: Breeze Way & Garage
    • Patio & porch: Patio
    • Pool features: Association
    • Spa features: None
    • Fencing: Vinyl
    • Has view: Yes
    • View description: None
    Lot
    • Size: 0.67 Acres
    Details
    • Parcel number: 2355014066
    • Zoning: LAR3
    • Special conditions: Standard

    Construction

    Type & style
    • Home type: Townhouse
    • Property subtype: Townhouse
    • Attached to another structure: Yes
    Materials
    • Stucco
    • Roof: Common Roof
    Condition
    • Updated/Remodeled
    • New construction: No
    • Year built: 1974

    Utilities & green energy

    • Sewer: Public Sewer
    • Water: Public

    Community & neighborhood

    Security
    • Security features: Security Gate
    Community
    • Community features: Suburban, Sidewalks
    Location
    • Region: Valley Village

    HOA & financial

    HOA
    • Has HOA: Yes
    • HOA fee: $440 monthly
    • Amenities included: Picnic Area, Pool
    • Services included: Earthquake Insurance
    • Association name: Laurelwood HOA
    • Association phone: 818-382-7300

    Other

    Other facts
    • Listing terms: Cash to New Loan
    • Road surface type: Paved

    Price history

    DateEventPrice
    8/4/2023Sold$820,000+10.1%$549/sqft
    Source: CRMLS #SR23098890 Report a problem
    7/10/2023Pending sale$745,000$499/sqft
    Source: CRMLS #SR23098890 Report a problem
    6/22/2023Contingent$745,000$499/sqft
    Source: CRMLS #SR23098890 Report a problem
    6/11/2023Listed for sale$745,000+64.1%$499/sqft
    Source: CRMLS #SR23098890 Report a problem
    5/1/2014Sold$454,000-9.2%$304/sqft
    Source: CLAW #14749409 Report a problem
    2/28/2011Listing removed$2,150-2.3%$1/sqft
    Source: Hammond & Hammond,Inc. #F1864156 Report a problem
    1/8/2011Price change$2,200-6.4%$1/sqft
    Source: Hammond & Hammond,Inc. #F1864156 Report a problem
    12/19/2010Listed for rent$2,350$2/sqft
    Source: Hammond & Hammond,Inc. #F1864156 Report a problem
    3/15/2007Sold$500,000+81.8%$335/sqft
    Source: Public Record Report a problem
    8/7/2003Sold$275,000$184/sqft
    Source: Public Record Report a problem

    Public tax history

    YearProperty taxesTax assessment
    2025$10,310 +1.1%$836,400 +2%
    2024$10,194 +52.4%$820,000 +53.3%
    2023$6,689 +4.8%$534,921 +2%
    2022$6,382 +1.3%$524,433 +2%
    2021$6,300 -0.9%$514,151 +1%
    2020$6,360 $508,880 +2%
    2019$6,360 +4.5%$498,903 +2%
    2018$6,085 $489,122 +2%
    2017$6,085 +2.2%$479,532 +2%
    2016$5,952 +2.4%$470,131 +1.5%
    2015$5,812 -3.7%$463,070 -1.5%
    2014$6,034 $470,000 +18.4%
    2012-- $397,000 -7.7%
    2011-- $429,900
    2010-- $429,900
    2009-- $429,900 -15.7%
    2008-- $510,000 +74.8%
    2007-- $291,830 +2%
    2006-- $286,109
    2005-- $286,109 +4%
    2004-- $275,000 +40.7%
    2003-- $195,395 +2%
    2002-- $191,565 +4%
    2000-- $184,128

    Find assessor info on the county website

    Neighborhood: Valley Village

    Nearby schools

    GreatSchools rating
    Get a cash offer in 3 minutes
    Find out how much your home could sell for in as little as 3 minutes with a no-obligation cash offer.
    Estimated market value
    $790,300
    Get a cash offer in 3 minutes
    Find out how much your home could sell for in as little as 3 minutes with a no-obligation cash offer.
    Estimated market value
    $790,300