Located within the highly desirable Jenks West School District, this 3-bedroom, 2-bath home combines comfortable living, thoughtful updates, and an exceptional outdoor retreat. Fresh interior paint and new carpet create a bright, inviting feel throughout, while a newer roof, HVAC system, and hot water heater offer valuable updates. The spacious eat-in kitchen opens to the family room, creating an easy flow for everyday living and entertaining. Step outside to a private backyard designed for both relaxation and low-maintenance living. A screened-in patio with brick flooring extends to an additional outdoor patio overlooking beautiful landscaping, a tranquil water feature, and artificial turf. An underground drainage system, full privacy fence, and sprinkler system serving the front yard and landscaping complete this thoughtfully designed outdoor space.
For sale
$269,000
11912 S Gum Ave, Jenks, OK 74037
3beds
1,541sqft
Single Family Residence
Built in 1994
6,664 Square Feet Lot
$-- Zestimate®
$175/sqft
$-- HOA
What's special
Artificial turfTranquil water featureFresh interior paintFull privacy fenceNew carpetSpacious eat-in kitchen
- 1 hour
- 111
- 16
Zillow last checked:
Listing updated:
Listed by:
Amy Prosser 918-805-9713,
Chinowth & Cohen
Source: MLS Technology, Inc.,MLS#: 2635898 Originating MLS: MLS Technology
Originating MLS: MLS TechnologyFacts & features
Interior
Bedrooms & bathrooms
- Bedrooms: 3
- Bathrooms: 2
- Full bathrooms: 2
Primary bedroom
- Description: Primary Bedroom,Private Bath,Walk-in Closet
- Level: First
Bedroom
- Description: Bedroom,No Bath
- Level: First
Bedroom
- Description: Bedroom,No Bath
- Level: First
Primary bathroom
- Description: Primary Bath,Bathtub,Double Sink,Full Bath,Vent
- Level: First
Bathroom
- Description: Hall Bath,Bathtub,Full Bath,Vent
- Level: First
Bonus room
- Description: Additional Room,Florida
- Level: First
Kitchen
- Description: Kitchen,Breakfast Nook,Eat-In,Pantry
- Level: First
Living room
- Description: Living Room,Fireplace
- Level: First
Utility room
- Description: Utility Room,Inside,Separate
- Level: First
Heating
- Central, Gas
Cooling
- Central Air
Appliances
- Included: Dryer, Dishwasher, Disposal, Gas Water Heater, Microwave, Oven, Range, Refrigerator, Stove, Washer
- Laundry: Washer Hookup, Electric Dryer Hookup, Gas Dryer Hookup
Features
- Attic, Laminate Counters, Cable TV, Vaulted Ceiling(s), Ceiling Fan(s), Electric Oven Connection, Electric Range Connection, Programmable Thermostat
- Flooring: Carpet, Laminate
- Windows: Vinyl
- Basement: None
- Number of fireplaces: 1
- Fireplace features: Glass Doors, Gas Log
Interior area
- Total structure area: 1,541
- Total interior livable area: 1,541 sqft
Property
Parking
- Total spaces: 2
- Parking features: Attached, Garage
- Attached garage spaces: 2
Features
- Levels: One
- Stories: 1
- Patio & porch: Enclosed, Patio
- Exterior features: Concrete Driveway, Sprinkler/Irrigation, Landscaping, Lighting, Rain Gutters, Satellite Dish
- Pool features: None
- Fencing: Full,Privacy
Lot
- Size: 6,664 Square Feet
- Features: Mature Trees
Details
- Additional structures: None
- Parcel number: 60927823662420
Construction
Type & style
- Home type: SingleFamily
- Architectural style: Other
- Property subtype: Single Family Residence
Materials
- Brick, HardiPlank Type, Wood Frame
- Foundation: Slab
- Roof: Asphalt,Fiberglass
Condition
- Year built: 1994
Utilities & green energy
- Sewer: Public Sewer
- Water: Public
- Utilities for property: Cable Available, Electricity Available, Natural Gas Available, Phone Available, Water Available
Green energy
- Energy efficient items: Solar Features
Community & HOA
Community
- Features: Gutter(s), Sidewalks
- Security: No Safety Shelter, Security System Owned, Smoke Detector(s)
- Subdivision: Sunnybrook Estates
HOA
- Has HOA: No
Location
- Region: Jenks
Financial & listing details
- Price per square foot: $175/sqft
- Tax assessed value: $164,841
- Annual tax amount: $2,149
- Date on market: 10/1/2026
- Listing terms: Conventional,FHA,VA Loan
Estimated market value
Not available
Estimated sales range
Not available
Not available
Price history
| Date | Event | Price |
|---|---|---|
| 10/1/2026 | Listed for sale | $269,000+100.7%$175/sqft |
Source:  MLS Technology, Inc. #2635898 Report a problem MLS Technology, Inc. #2635898 Report a problem | ||
| 3/29/2010 | Sold | $134,000+20.2%$87/sqft |
Source: Public Record Report a problem | ||
| 7/21/2003 | Sold | $111,500+7.2%$72/sqft |
Source: Public Record Report a problem | ||
| 8/2/2000 | Sold | $104,000$67/sqft |
Source: Public Record Report a problem | ||
Public tax history
| Year | Property taxes | Tax assessment |
|---|---|---|
| 2025 | $2,149 +2.3% | $17,132 +3.2% |
| 2024 | $2,101 +2.5% | $16,605 +3.2% |
| 2023 | $2,049 +2.2% | $16,092 +3.2% |
| 2022 | $2,005 +1.9% | $15,594 -3.2% |
| 2021 | $1,968 +2.3% | $16,110 |
| 2020 | $1,924 -0.7% | $16,110 |
| 2019 | $1,937 +0% | $16,110 +6.6% |
| 2018 | $1,937 -0.7% | $15,110 -6.2% |
| 2017 | $1,951 +2.5% | $16,106 +3% |
| 2016 | $1,904 | $15,638 -2.9% |
| 2015 | $1,904 +1.3% | $16,110 +9.3% |
| 2014 | $1,880 | $14,740 |
| 2013 | -- | $14,740 |
| 2012 | -- | $14,740 |
| 2011 | -- | $14,740 +20.2% |
| 2010 | -- | $12,265 |
| 2009 | -- | $12,265 |
| 2008 | -- | $12,265 |
| 2007 | -- | $12,265 |
| 2006 | -- | $12,265 |
| 2005 | -- | $12,265 |
| 2004 | $1,401 | $12,265 +7.2% |
| 2003 | -- | $11,440 |
| 2002 | -- | $11,440 |
| 2001 | -- | $11,440 +9.1% |
| 2000 | -- | $10,483 |
Find assessor info on the county website
Monthly payment
Est. payment
Payment breakdown
Explore the cost of this home by adjusting the details. Changes won't be saved.Climate risks
Neighborhood: 74037
Nearby schools
Schools provided by the listing agent
- Elementary: West
- High: Jenks
- District: Jenks - Sch Dist (5)
Source: MLS Technology, Inc.. This data may not be complete. We recommend contacting the local school district to confirm school assignments for this home.

Similar homes
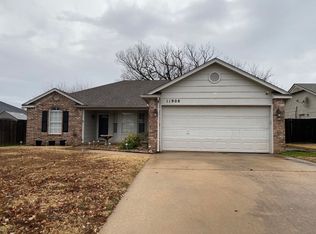
- $319,0004 bd2 ba1.5k sqft11704 S Gum Ave, Jenks, OK 74037For Sale
 MLS ID #2635849, Jinny Ting, Keller Williams Advantage. MLS Technology, Inc.
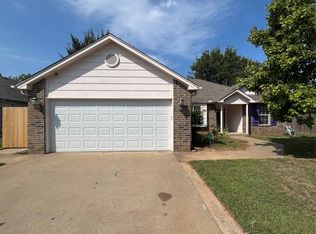
 - $260,0003 bd2 ba1.5k sqft11339 S Ash St, Jenks, OK 74037For Sale
 MLS ID #2634195, Noah Borchers, Keller Williams Advantage. MLS Technology, Inc.
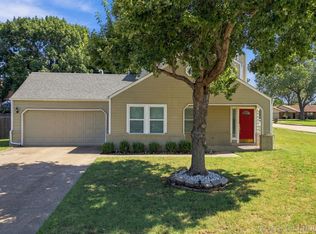
 - $274,9003 bd2 ba1.5k sqft11126 S Mulberry Ct, Jenks, OK 74037For Sale
 MLS ID #2632968, Trudy Tims, Coldwell Banker Select. MLS Technology, Inc.
 - $269,0003 bd2 ba1.4k sqft11435 S Douglas Ave, Jenks, OK 74037For Sale
 MLS ID #2632747, Debbi Frye, McGraw, REALTORS. MLS Technology, Inc.
