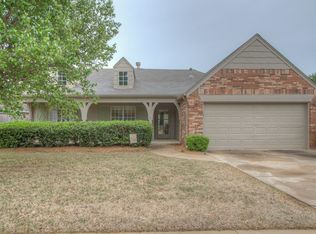
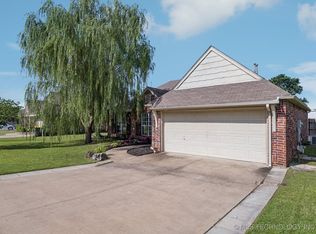
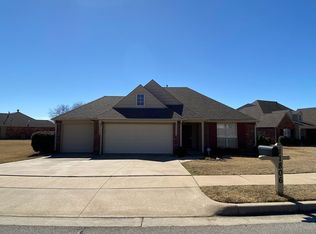
Run!! Don't walk to this beautifully updated home in Jenks Schools! Masterfully updated by interior designer in the last 5 years include: neutral paint throughout, carpet in bedrooms and dining room, LVP flooring in office and living, several light fixtures/fans, added canned lighting throughout and kitchen appliances. This single-story, split bedroom floorplan home boasts 3 bedrooms, 2 full baths plus an office, flex space for dining or additional living, an open, updated kitchen with countertops with ample cabinets and countertop space. The primary suite is located at the back of the home with a full, updated bathroom, double sinks and a large, walk-in closet. Large backyard (.2291/CH size lot) has large deck that backs to greenbelt and 4-6 person storm tornado shelter. Three car garage with newly painted epoxy flooring with an exterior extension patio that has epoxy as well. Roof replaced in 2025 with upgraded shingles for extra added protection! Move in ready and ready for you to call HOME!
Pending
$339,900
11912 S Holley St, Jenks, OK 74037
3beds
1,946sqft
Single Family Residence
Built in 2000
9,975 Square Feet Lot
$-- Zestimate®
$175/sqft
$33/mo HOA
What's special
Neutral paint throughoutLarge backyardSingle-story split bedroom floorplanBeautifully updated homeAdded canned lighting throughoutDouble sinks
- 43 days
- 87
- 0
Likely to sell faster than
Zillow last checked:
Listing updated:
Listed by:
Jennifer Hughes 918-289-9522,
McGraw, REALTORS
Source: MLS Technology, Inc.,MLS#: 2626184
Originating MLS: MLS Technology
Facts & features
Interior
Bedrooms & bathrooms
- Bedrooms: 3
- Bathrooms: 2
- Full bathrooms: 2
Primary bedroom
- Description: Master Bedroom,Private Bath,Walk-in Closet
- Level: First
Bedroom
- Description: Bedroom,No Bath
- Level: First
Bedroom
- Description: Bedroom,No Bath
- Level: First
Primary bathroom
- Description: Master Bath,Double Sink,Full Bath,Shower Only,Vent
- Level: First
Bathroom
- Description: Hall Bath,Bathtub,Full Bath,Vent
- Level: First
Dining room
- Description: Dining Room,Formal
- Level: First
Kitchen
- Description: Kitchen,Breakfast Nook,Island,Pantry
- Level: First
Living room
- Description: Living Room,Combo,Fireplace
- Level: First
Office
- Description: Office,
- Level: First
Utility room
- Description: Utility Room,Inside
- Level: First
Heating
- Central, Gas
Cooling
- Central Air
Appliances
- Included: Dishwasher, Disposal, Gas Water Heater, Microwave, Oven, Range, Stove
- Laundry: Washer Hookup, Electric Dryer Hookup, Gas Dryer Hookup
Features
- Attic, Granite Counters, Laminate Counters, Quartz Counters, Stone Counters, Vaulted Ceiling(s), Ceiling Fan(s), Gas Range Connection
- Flooring: Carpet, Tile, Vinyl
- Doors: Insulated Doors
- Windows: Vinyl, Insulated Windows
- Number of fireplaces: 1
- Fireplace features: Gas Log, Gas Starter
Interior area
- Total structure area: 1,946
- Total interior livable area: 1,946 sqft
Property
Parking
- Total spaces: 3
- Parking features: Attached, Garage, Other, Storage
- Attached garage spaces: 3
Features
- Levels: One
- Stories: 1
- Patio & porch: Covered, Deck, Patio, Porch
- Exterior features: Concrete Driveway, Sprinkler/Irrigation, Lighting, Rain Gutters
- Pool features: None
- Fencing: Full,Privacy
Lot
- Size: 9,975 Square Feet
- Features: Greenbelt, Mature Trees
Details
- Additional structures: None
- Parcel number: 60905823651000
Construction
Type & style
- Home type: SingleFamily
- Architectural style: French Provincial
- Property subtype: Single Family Residence
Materials
- Brick, HardiPlank Type, Wood Frame
- Foundation: Slab
- Roof: Asphalt,Fiberglass
Condition
- Year built: 2000
Utilities & green energy
- Sewer: Public Sewer
- Water: Public
- Utilities for property: Cable Available, Electricity Available, Natural Gas Available, Phone Available, Water Available
Green energy
- Energy efficient items: Doors, Windows
Community & HOA
Community
- Features: Gutter(s), Sidewalks
- Security: Safe Room Exterior, Smoke Detector(s)
- Subdivision: South Creek
HOA
- Has HOA: Yes
- Amenities included: Park, Trail(s)
- HOA fee: $395 annually
Location
- Region: Jenks
Financial & listing details
- Price per square foot: $175/sqft
- Tax assessed value: $292,661
- Annual tax amount: $4,039
- Date on market: 7/16/2026
- Cumulative days on market: 44 days
- Listing terms: Conventional,FHA,VA Loan
Estimated market value
Not available
Estimated sales range
Not available
Not available
Price history
| Date | Event | Price |
|---|---|---|
| 7/21/2026 | Pending sale | $339,900$175/sqft |
Source: | ||
| 7/16/2026 | Listed for sale | $339,900+30.7%$175/sqft |
Source: | ||
| 12/30/2021 | Sold | $260,000+4%$134/sqft |
Source: | ||
| 11/25/2021 | Pending sale | $250,000$128/sqft |
Source: | ||
| 11/24/2021 | Listed for sale | $250,000+37%$128/sqft |
Source: | ||
| 9/2/2009 | Sold | $182,500-1.4%$94/sqft |
Source: Public Record Report a problem | ||
| 5/1/2009 | Listing removed | $185,000$95/sqft |
Source: Listhub #907838 Report a problem | ||
| 4/3/2009 | Listed for sale | $185,000+4%$95/sqft |
Source: Listhub #907838 Report a problem | ||
| 11/30/2007 | Listing removed | $177,900$91/sqft |
Source: Obeo #618825 Report a problem | ||
| 11/14/2007 | Listed for sale | $177,900+1.1%$91/sqft |
Source: Obeo #618825 Report a problem | ||
| 8/2/2006 | Sold | $176,000+18.1%$90/sqft |
Source: Public Record Report a problem | ||
| 11/8/2000 | Sold | $149,000$77/sqft |
Source: Public Record Report a problem | ||
Public tax history
| Year | Property taxes | Tax assessment |
|---|---|---|
| 2025 | $4,039 +4.1% | $32,193 +5% |
| 2024 | $3,880 +4.4% | $30,659 +5% |
| 2023 | $3,718 +1.1% | $29,200 +2.1% |
| 2022 | $3,677 +48% | $28,600 +42.5% |
| 2021 | $2,484 +2.3% | $20,075 |
| 2020 | $2,429 -0.7% | $20,075 |
| 2019 | $2,446 0% | $20,075 +5.2% |
| 2018 | $2,446 -0.6% | $19,075 -5% |
| 2017 | $2,462 -0.8% | $20,075 |
| 2016 | $2,482 | $20,075 -5.3% |
| 2015 | $2,482 -1.9% | $21,197 |
| 2014 | $2,529 | $21,197 |
| 2013 | -- | $21,197 +5.6% |
| 2012 | -- | $20,075 |
| 2011 | -- | $20,075 |
| 2010 | -- | $20,075 +3.7% |
| 2009 | -- | $19,360 |
| 2008 | -- | $19,360 |
| 2007 | -- | $19,360 +18.1% |
| 2006 | -- | $16,390 |
| 2005 | -- | $16,390 |
| 2004 | $1,915 | $16,390 |
| 2003 | -- | $16,390 |
| 2002 | -- | $16,390 |
| 2001 | -- | $16,390 |
Find assessor info on the county website
Monthly payment
Est. payment
Payment breakdown
Explore the cost of this home by adjusting the details. Changes won't be saved.Climate risks
Neighborhood: 74037
Nearby schools
Schools provided by the listing agent
- Elementary: West
- Middle: Jenks
- High: Jenks
- District: Jenks - Sch Dist (5)
Source: MLS Technology, Inc.. This data may not be complete. We recommend contacting the local school district to confirm school assignments for this home.