Under Construction. The Serena floor plan is a versatile, thoughtfully designed home that perfectly balances luxury, functionality, and comfort across a single, expansive level. Spanning 2,217 square feet with 4 bedrooms and 3 bathrooms, it provides ample space for both relaxation and entertainment. As you enter through the welcoming foyer, you're greeted by an immediate sense of openness and flow. The layout guides you naturally towards the heart of the home, where a stunning open-concept kitchen, living room, and dining area create a warm, inviting space to gather with family and friends. The kitchen is a chef's delight, boasting the “Deluxe Kitchen” upgrade, complete with a spacious center island that doubles as a breakfast bar, ample cabinetry, and modern appliances. This is where meal prep transforms into an experience, with room for everyone to gather, whether it’s a weekend brunch or a holiday feast. The nearby dining area is both intimate and accessible, ideal for nightly dinners yet spacious enough to host larger gatherings. Just beyond the kitchen, the living room invites relaxation with its bright, open feel, highlighted by tall 10-foot ceilings and large windows that let natural light pour in. This space opens onto the covered lanai, extending your living area outdoors and offering a tranquil setting to enjoy morning coffee, evening sunsets, or weekend cookouts.
Sold for $576,933
$576,933
11912 SW 30TH, GAINESVILLE, FL 32608
4beds
2,231sqft
Single Family Residence
Built in 2025
6,098 Square Feet Lot
$565,200 Zestimate®
$259/sqft
$3,834 Estimated rent
Home value
$565,200
$509,000 - $627,000
$3,834/mo
Zestimate® history
Owner options
List your home for rent
$3,834/mo
Rent Zestimate®
Find your next renter with Zillow Rental Manager. Plus, with online applications, you can quickly screen prospective tenants – for free.
$3,834/mo
Rent Zestimate®
Refinance and save
$4,316/mo
Est. payment
Refinancing to a lower rate could help reduce your monthly payments and save thousands over the life of the loan.
$4,316/mo
Est. payment
Explore your selling options
Work with a Zillow partner agent
Leverage their expertise and Zillow's premium Showcase listings to get your home seen by more buyers.
Get startedList with your own agent
Get your home in front of millions of buyers by listing it on Zillow.
Learn how to do itSell it yourself
Take full control of how buyers see your home on Zillow by listing For Sale by Owner (FSBO).
List your homeWhat's special
Zillow last checked:
Listing updated:
Listed by:
Ali Kargar 386-366-0091,
ICI SELECT REALTY 386-366-0091
Bought with:
Ali Kargar, 1010564
ICI SELECT REALTY
Source: Stellar MLS,MLS#: GC529583 Originating MLS: Suncoast Tampa
Originating MLS: Suncoast Tampa
Facts & features
Interior
Bedrooms & bathrooms
- Bedrooms: 4
- Bathrooms: 3
- Full bathrooms: 3
Primary bedroom
- Features: Walk-In Closet(s)
- Level: First
Bedroom 3
- Features: Built-in Closet
- Level: First
Bedroom 4
- Features: Built-in Closet
- Level: First
Bathroom 2
- Features: Built-in Closet
- Level: First
Dining room
- Features: Walk-In Closet(s)
- Level: First
Kitchen
- Level: First
Living room
- Level: First
Office
- Level: First
Heating
- Central
Cooling
- Central Air
Appliances
- Included: Oven, Cooktop, Disposal, Exhaust Fan, Range, Tankless Water Heater
- Laundry: Electric Dryer Hookup, Inside, Laundry Room, Washer Hookup
Features
- Eating Space In Kitchen, High Ceilings, Open Floorplan, Split Bedroom, Thermostat, Tray Ceiling(s), Walk-In Closet(s)
- Flooring: Carpet, Ceramic Tile
- Doors: Sliding Doors
- Has fireplace: No
Interior area
- Total structure area: 3,136
- Total interior livable area: 2,231 sqft
Property
Parking
- Total spaces: 2
- Parking features: Garage - Attached
- Attached garage spaces: 2
Features
- Levels: One
- Stories: 1
- Exterior features: Irrigation System, Sidewalk
Lot
- Size: 6,098 Square Feet
Details
- Parcel number: 04427111508
- Zoning: RESIDENTIA
- Special conditions: None
Construction
Type & style
- Home type: SingleFamily
- Property subtype: Single Family Residence
Materials
- Cement Siding, Wood Frame
- Foundation: Slab
- Roof: Shingle
Condition
- Under Construction
- New construction: Yes
- Year built: 2025
Details
- Builder model: SERENA
- Builder name: ICI HOMES
Utilities & green energy
- Sewer: Public Sewer
- Water: Public
- Utilities for property: Cable Available, Electricity Connected, Fiber Optics, Natural Gas Connected, Phone Available, Public, Sewer Connected, Sprinkler Recycled, Underground Utilities, Water Connected
Community & HOA
Community
- Features: Clubhouse, Deed Restrictions, Fitness Center, Park, Playground, Pool, Sidewalks, Tennis Court(s), Wheelchair Access
- Pet fee: $0 monthly
- Subdivision: OAKMONT
HOA
- Has HOA: Yes
- Amenities included: Basketball Court, Clubhouse, Fitness Center, Park, Pickleball Court(s), Playground, Pool, Recreation Facilities, Tennis Court(s), Trail(s), Wheelchair Access
- HOA fee: $8 monthly
- HOA name: LELAND MNGMT
- HOA phone: 352-727-7939
Location
- Region: Gainesville
Financial & listing details
- Price per square foot: $259/sqft
- Tax assessed value: $140,000
- Annual tax amount: $2,873
- Date on market: 4/2/2025
- Listing terms: Cash,Conventional,VA Loan
- Ownership: Fee Simple
- Total actual rent: 0
- Electric utility on property: Yes
- Road surface type: Asphalt
Price history
| Date | Event | Price |
|---|---|---|
| 5/9/2025 | Sold | $576,933$259/sqft |
Source:  Stellar MLS #GC529583 Report a problem Stellar MLS #GC529583 Report a problem | ||
| 4/2/2025 | Pending sale | $576,933$259/sqft |
Source: Stellar MLS #GC529583 Report a problem | ||
Public tax history
| Year | Property taxes | Tax assessment |
|---|---|---|
| 2025 | $5,764 +18.3% | $110,000 +10% |
| 2024 | $4,874 -1.5% | $100,000 +10% |
| 2023 | $4,948 +17.9% | $90,915 +10% |
| 2022 | $4,197 +7.2% | $82,650 +9.8% |
| 2021 | $3,917 | $75,240 |
Find assessor info on the county website
Neighborhood: 32608
Nearby homes
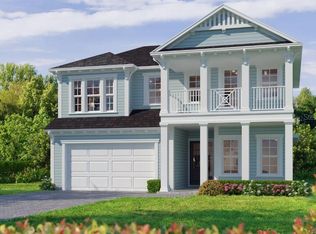
- $708,6144 bd4 ba2.7k sqft11928 SW 30th Ave, Gainesville, FL 32608Sold
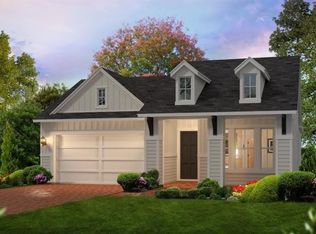
- $595,0003 bd2 ba1.8k sqft11896 SW 30th Ave, Gainesville, FL 32608Sold
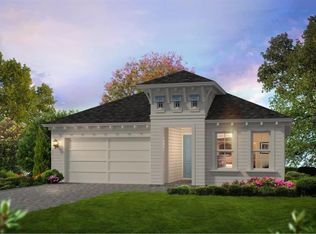
- $560,1533 bd2 ba1.7k sqft11880 SW 30th Ave, Gainesville, FL 32608Sold
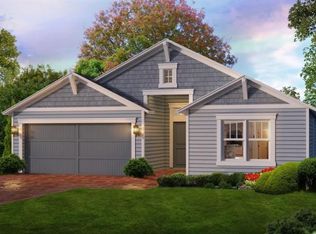
- $450,6463 bd2 ba1.6k sqft11946 SW 30th Ave, Gainesville, FL 32608Sold
- $550,9004 bd3 ba2.2k sqft11921 SW 30th Ave, Gainesville, FL 32608Off Market
- $534,8004 bd3 ba2.2k sqft11881 SW 30th Ave, Gainesville, FL 32608Off Market
- $495,3004 bd3 ba2k sqft11937 SW 29th Pl, Gainesville, FL 32608Off Market
- $555,0004 bd3 ba2.1k sqft11953 SW 29th Pl, Gainesville, FL 32608Sold
Nearby schools
GreatSchools rating
- 8/10Lawton M. Chiles Elementary SchoolGrades: PK-5Distance: 1.5 mi
- 7/10Kanapaha Middle SchoolGrades: 6-8Distance: 3.2 mi
- 7/10F. W. Buchholz High SchoolGrades: 9-12Distance: 5.5 mi
Schools provided by the listing agent
- Elementary: Lawton M. Chiles Elementary School-AL
- Middle: Kanapaha Middle School-AL
- High: F. W. Buchholz High School-AL
Source: Stellar MLS. This data may not be complete. We recommend contacting the local school district to confirm school assignments for this home.
Get a cash offer in 3 minutes
Find out how much your home could sell for in as little as 3 minutes with a no-obligation cash offer.
Estimated market value
$565,200
Get a cash offer in 3 minutes
Find out how much your home could sell for in as little as 3 minutes with a no-obligation cash offer.
Estimated market value
$565,200
- Florida
- Alachua County
- Gainesville
- 32608
- 11912 SW 30TH
