
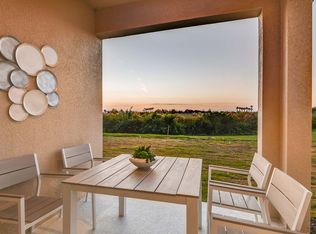
Welcome to an exquisitely appointed townhome in the coveted Harmony neighborhood of Lakewood Ranch- a beautifully finished 3-bedroom, 2.5-bath residence offering 1,614 sq ft of thoughtfully customized, high-end finishes and an immediate feeling of refined comfort. From the moment you enter, the home greets you with an open-concept layout framed by continuous tile across the entire main level, creating a seamless, sophisticated canvas that unites the living room, dining area and chef-friendly kitchen- an ideal arrangement for effortless entertaining, lively dinner parties, or relaxed family living. The main level is intelligently planned with a convenient powder room, direct access to your garage and a welcoming entry with a practical drop zone that keeps daily life organized, while sliding access leads out to a private lanai and low-maintenance backyard accented by a natural Florida landscaping berm and a charming peek-a-boo water view- a serene spot for morning coffee or twilight cocktails. Upstairs, the primary suite serves as a true retreat with a private ensuite bath and an expansive walk-in closet, while down the hall two well-proportioned guest bedrooms are thoughtfully separated for privacy and share an additional full bathroom; a dedicated laundry room upstairs adds everyday convenience. Every corner of this home reflects intentional upgrades and curated detail -luxurious textures, polished fixtures, and elevated finishes that read as both timeless and tailored. Residents of Harmony enjoy a resort-style lifestyle with a clubhouse, fitness center, sparkling community pool, winding walking trails and a playground, all designed to foster wellness and connection. Located in a prime Lakewood Ranch position just off Lakewood Ranch Boulevard and moments from The Green shopping center with new restaurants and convenient retail, you’ll have fast access to SR-70 and I-75 for swift commutes to LWR Main Street, Waterside, UTC, Sarasota, downtown Bradenton, Tampa, St. Petersburg, and beyond - not to mention easy access to an abundance of Gulf Coast beaches. This townhome blends sophisticated finishes, smart functionality and a premier community setting to deliver a turn-key, upscale Florida lifestyle- an exceptional opportunity for buyers seeking both style and substance.
Sold for $310,000
$310,000
11912 SKY ACRES TERRACE, BRADENTON, FL 34211
3beds
1,614sqft
Townhouse
Built in 2022
2,100 Square Feet Lot
$309,900 Zestimate®
$192/sqft
$2,506 Estimated rent
Home value
$309,900
$285,000 - $338,000
$2,506/mo
Zestimate® history
Owner options
List your home for rent
$2,506/mo
Rent Zestimate®
Find your next renter with Zillow Rental Manager. Plus, with online applications, you can quickly screen prospective tenants – for free.
$2,506/mo
Rent Zestimate®
Refinance and save
$2,351/mo
Est. payment
Refinancing to a lower rate could help reduce your monthly payments and save thousands over the life of the loan.
$2,351/mo
Est. payment
Explore your selling options
Work with a Zillow partner agent
Leverage their expertise and Zillow's premium Showcase listings to get your home seen by more buyers.
Get startedList with your own agent
Get your home in front of millions of buyers by listing it on Zillow.
Learn how to do itSell it yourself
Take full control of how buyers see your home on Zillow by listing For Sale by Owner (FSBO).
List your homeWhat's special
Peek-a-boo water viewPrivate lanaiWell-proportioned guest bedroomsLuxurious texturesElevated finishesPrivate ensuite bathOpen-concept layout
Zillow last checked:
Listing updated:
Listed by:
Jeremy Hartmark 941-807-0740,
LPT REALTY, LLC 877-366-2213,
Kyleigh Hartmark 941-807-4910,
LPT REALTY, LLC
Bought with:
Michael Fyvie, 3628807
KW COASTAL LIVING II
Source: Stellar MLS,MLS#: A4666965 Originating MLS: Orlando Regional
Originating MLS: Orlando Regional
Facts & features
Interior
Bedrooms & bathrooms
- Bedrooms: 3
- Bathrooms: 3
- Full bathrooms: 2
- 1/2 bathrooms: 1
Primary bedroom
- Features: Walk-In Closet(s)
- Level: Second
- Area: 168 Square Feet
- Dimensions: 12x14
Bedroom 2
- Features: Built-in Closet
- Level: Second
- Area: 99 Square Feet
- Dimensions: 9x11
Bathroom 3
- Features: Built-in Closet
- Level: Second
- Area: 130 Square Feet
- Dimensions: 10x13
Balcony porch lanai
- Level: First
- Area: 80 Square Feet
- Dimensions: 10x8
Dining room
- Level: First
- Area: 132 Square Feet
- Dimensions: 11x12
Kitchen
- Level: First
- Area: 108 Square Feet
- Dimensions: 9x12
Living room
- Level: First
- Area: 224 Square Feet
- Dimensions: 16x14
Heating
- Central, Electric
Cooling
- Central Air
Appliances
- Included: Dishwasher, Disposal, Dryer, Electric Water Heater, Microwave, Range, Refrigerator, Washer
- Laundry: Laundry Room
Features
- Eating Space In Kitchen, High Ceilings, Living Room/Dining Room Combo, Open Floorplan, PrimaryBedroom Upstairs, Solid Surface Counters, Split Bedroom, Stone Counters, Thermostat, Walk-In Closet(s)
- Flooring: Carpet, Tile
- Doors: Sliding Doors
- Windows: Hurricane Shutters
- Has fireplace: No
Interior area
- Total structure area: 2,001
- Total interior livable area: 1,614 sqft
Property
Parking
- Total spaces: 1
- Parking features: Garage - Attached
- Attached garage spaces: 1
Features
- Levels: Two
- Stories: 2
- Exterior features: Irrigation System, Lighting, Rain Gutters, Sidewalk
Lot
- Size: 2,100 Square Feet
Details
- Parcel number: 583246959
- Zoning: PO
- Special conditions: None
Construction
Type & style
- Home type: Townhouse
- Property subtype: Townhouse
Materials
- Block, Stucco
- Foundation: Slab
- Roof: Shingle
Condition
- New construction: No
- Year built: 2022
Utilities & green energy
- Sewer: Public Sewer
- Water: Public
- Utilities for property: Cable Connected, Electricity Connected, Public, Sewer Connected, Sprinkler Recycled, Underground Utilities, Water Connected
Community & HOA
Community
- Features: Clubhouse, Community Mailbox, Deed Restrictions, Fitness Center, Golf Carts OK, Irrigation-Reclaimed Water, Park, Playground, Pool, Sidewalks
- Pet fee: $0 monthly
- Subdivision: HARMONY AT LAKEWOOD RANCH PH II-C 1-4
HOA
- Has HOA: Yes
- Amenities included: Clubhouse, Fence Restrictions, Fitness Center, Park, Playground, Pool, Recreation Facilities, Trail(s)
- Services included: Community Pool, Maintenance Grounds, Manager, Pool Maintenance, Recreational Facilities
- HOA fee: $288 monthly
- HOA name: Castle Group/Brittney Pendelton
- HOA phone: 941-251-3208
Location
- Region: Bradenton
Financial & listing details
- Price per square foot: $192/sqft
- Tax assessed value: $280,032
- Annual tax amount: $4,683
- Date on market: 10/3/2025
- Cumulative days on market: 16 days
- Listing terms: Cash,Conventional,FHA,VA Loan
- Ownership: Fee Simple
- Total actual rent: 0
- Electric utility on property: Yes
- Road surface type: Asphalt, Concrete
Price history
| Date | Event | Price |
|---|---|---|
| 11/18/2025 | Sold | $310,000-7.5%$192/sqft |
Source:  Stellar MLS #A4666965 Report a problem Stellar MLS #A4666965 Report a problem | ||
| 10/20/2025 | Pending sale | $335,000$208/sqft |
Source: Stellar MLS #A4666965 Report a problem | ||
| 10/3/2025 | Listed for sale | $335,000$208/sqft |
Source: Stellar MLS #A4666965 Report a problem | ||
Public tax history
| Year | Property taxes | Tax assessment |
|---|---|---|
| 2025 | $4,655 -0.6% | $280,032 -0.9% |
| 2024 | $4,684 -13.7% | $282,525 -14.1% |
| 2023 | $5,427 +230.1% | $329,015 +840% |
| 2022 | $1,644 +0.3% | $35,000 |
| 2021 | $1,639 +9% | $35,000 |
| 2020 | $1,504 -11.9% | $35,000 +100.4% |
| 2019 | $1,708 | $17,463 |
Find assessor info on the county website
Neighborhood: 34211
Nearby homes
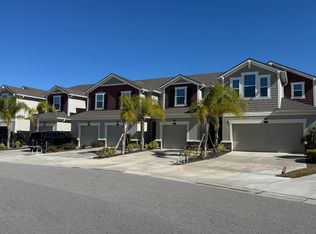
- $297,9003 bd3 ba1.5k sqft11916 Sky Acres Ter, Bradenton, FL 34211Off Market
- $322,2002 bd1 ba2k sqft11908 Sky Acres Ter, Bradenton, FL 34211Off Market
- $298,6003 bd3 ba1.5k sqft11920 Sky Acres Ter, Bradenton, FL 34211Off Market
- $364,1003 bd3 ba1.7k sqft11904 Sky Acres Ter, Bradenton, FL 34211Off Market
- $350,6003 bd3 ba1.7k sqft11924 Sky Acres Ter, Bradenton, FL 34211Off Market
- $356,7003 bd2 ba1.7k sqft11928 Sky Acres Ter, Bradenton, FL 34211Off Market
- $331,8003 bd2 ba1.7k sqft11864 Sky Acres Ter, Bradenton, FL 34211Off Market
- $323,2003 bd3 ba1.6k sqft11932 Sky Acres Ter, Bradenton, FL 34211Off Market
Nearby schools
GreatSchools rating
- 8/10B.D. Gullett Elementary SchoolGrades: PK-5Distance: 1.3 mi
- 8/10Dr Mona Jain Middle SchoolGrades: 6-8Distance: 1.3 mi
- 6/10Lakewood Ranch High SchoolGrades: PK,9-12Distance: 0.9 mi
Schools provided by the listing agent
- Elementary: Gullett Elementary
- Middle: Dr Mona Jain Middle
- High: Lakewood Ranch High
Source: Stellar MLS. This data may not be complete. We recommend contacting the local school district to confirm school assignments for this home.
Get a cash offer in 3 minutes
Find out how much your home could sell for in as little as 3 minutes with a no-obligation cash offer.
Estimated market value
$309,900
Get a cash offer in 3 minutes
Find out how much your home could sell for in as little as 3 minutes with a no-obligation cash offer.
Estimated market value
$309,900
- Florida
- Manatee County
- Lakewood Ranch
- 34211
- 11912 SKY ACRES TERRACE
Nearby cities
Nearby neighborhoods
Nearby zip codes
Other Lakewood Ranch Topics
