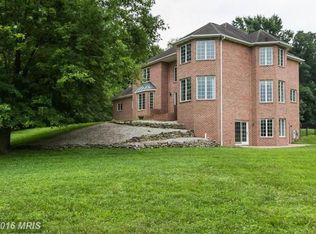
Welcome to 11912 Whispering Oak Court, nestled in the highly sought-after community of Whispering Oaks. This exceptional property spans over 5.46 acres of serene seclusion, just a stone's throw from the picturesque Liberty Watershed area. As you step inside, you are greeted by a grand two-story foyer, flanked by an inviting living room and an elegant dining room, perfectly positioned to enhance your home entertaining. Further down the hall, you’ll discover a spacious home office ideal for productivity, along with a convenient half bath for guests. At the heart of this home lies a professionally designed kitchen, a culinary dream featuring a 36" cooktop, stunning quartz countertops, and a generous island that offers ample space for both meal prep and casual dining. This area seamlessly flows into the family room, where soaring vaulted ceilings, a cozy gas fireplace, and skylights bathe the space in an abundance of natural light, creating a warm and inviting atmosphere throughout the main floor. One of the standout features of this home is the all-season observatory, where you'll find an enchanting array of flora and fauna on display, allowing you to connect with nature year-round. Also on the main floor is a practical mudroom complete with a floor-level wash basin for your pets and muddy boots, along with a two-car garage that features an electric vehicle charger for your convenience. Retreat to the upper level, where the primary bedroom suite offers a spa-like bath, meticulously designed to provide a tranquil escape from daily life. Conveniently, the second-floor laundry room makes managing household chores a breeze. Additionally, there are three more spacious bedrooms and a large hall bath with a pocket door, creating a private area for showering and bathing. The expansive full basement, complete with rough-in plumbing and a walk-out to the rear yard, offers limitless possibilities. Whether you envision creating extra bedrooms, a fitness area, a playroom, or a theater, the potential is yours to explore. For added peace of mind in any weather, this home is equipped with an automatic generator—ensuring you’re always connected. Welcome home!
Sold for $865,000
$865,000
11912 Whispering Oak Ct, Reisterstown, MD 21136
4beds
3,664sqft
Single Family Residence
Built in 1992
5.46 Acres Lot
$880,800 Zestimate®
$236/sqft
$4,666 Estimated rent
Home value
$880,800
$802,000 - $969,000
$4,666/mo
Zestimate® history
Owner options
List your home for rent
$4,666/mo
Rent Zestimate®
Find your next renter with Zillow Rental Manager. Plus, with online applications, you can quickly screen prospective tenants – for free.
$4,666/mo
Rent Zestimate®
Refinance and save
$5,413/mo
Est. payment
Refinancing to a lower rate could help reduce your monthly payments and save thousands over the life of the loan.
$5,413/mo
Est. payment
Explore your selling options
Work with a Zillow partner agent
Leverage their expertise and Zillow's premium Showcase listings to get your home seen by more buyers.
Get startedList with your own agent
Get your home in front of millions of buyers by listing it on Zillow.
Learn how to do itSell it yourself
Take full control of how buyers see your home on Zillow by listing For Sale by Owner (FSBO).
List your homeWhat's special
Generous islandCozy gas fireplaceRough-in plumbingTwo-car garageElegant dining roomAll-season observatoryGrand two-story foyer
Zillow last checked:
Listing updated:
Listed by:
Jay Kramer 410-984-2692,
Coldwell Banker Realty
Bought with:
Sean Monahan, 635111
Cummings & Co. Realtors
Source: Bright MLS,MLS#: MDBC2122790
Facts & features
Interior
Bedrooms & bathrooms
- Bedrooms: 4
- Bathrooms: 3
- Full bathrooms: 2
- 1/2 bathrooms: 1
- Main level bathrooms: 1
Rooms
- Room types: Living Room, Dining Room, Primary Bedroom, Bedroom 2, Bedroom 3, Bedroom 4, Kitchen, Family Room, Basement, Foyer, Study, Sun/Florida Room, Laundry, Bathroom 2, Primary Bathroom, Half Bath
Primary bedroom
- Features: Flooring - Carpet
- Level: Upper
- Area: 378 Square Feet
- Dimensions: 21 x 18
Bedroom 2
- Features: Flooring - Carpet
- Level: Upper
- Area: 120 Square Feet
- Dimensions: 12 x 10
Bedroom 3
- Features: Flooring - Carpet
- Level: Upper
- Area: 182 Square Feet
- Dimensions: 14 x 13
Bedroom 4
- Features: Flooring - Carpet
- Level: Upper
- Area: 143 Square Feet
- Dimensions: 13 x 11
Primary bathroom
- Features: Countertop(s) - Quartz, Double Sink, Flooring - Heated, Flooring - Tile/Brick, Soaking Tub
- Level: Upper
- Area: 210 Square Feet
- Dimensions: 15 x 14
Bathroom 2
- Features: Bathroom - Tub Shower
- Level: Upper
Basement
- Level: Lower
Dining room
- Features: Flooring - HardWood
- Level: Main
- Area: 182 Square Feet
- Dimensions: 14 x 13
Family room
- Features: Cathedral/Vaulted Ceiling, Fireplace - Gas, Flooring - Carpet
- Level: Main
- Area: 345 Square Feet
- Dimensions: 23 x 15
Foyer
- Level: Main
- Area: 108 Square Feet
- Dimensions: 12 x 9
Half bath
- Level: Main
Kitchen
- Features: Flooring - HardWood, Kitchen Island, Eat-in Kitchen, Kitchen - Propane Cooking
- Level: Main
- Area: 357 Square Feet
- Dimensions: 21 x 17
Laundry
- Level: Upper
Living room
- Features: Flooring - HardWood
- Level: Main
- Area: 221 Square Feet
- Dimensions: 17 x 13
Mud room
- Features: Flooring - Ceramic Tile
- Level: Main
- Area: 45 Square Feet
- Dimensions: 9 x 5
Study
- Features: Flooring - Carpet
- Level: Main
- Area: 143 Square Feet
- Dimensions: 13 x 11
Other
- Features: Flooring - Carpet, Ceiling Fan(s)
- Level: Main
- Area: 264 Square Feet
- Dimensions: 24 x 11
Heating
- Forced Air, Heat Pump, Propane, Electric
Cooling
- Heat Pump, Central Air, Zoned, Electric
Appliances
- Included: Microwave, Dishwasher, Disposal, Washer, Dryer, Double Oven, Six Burner Stove, Oven/Range - Gas, Refrigerator, Range Hood, Stainless Steel Appliance(s), Electric Water Heater
- Laundry: Main Level, Laundry Room, Mud Room
Features
- Soaking Tub, Bathroom - Stall Shower, Bathroom - Tub Shower, Built-in Features, Ceiling Fan(s), Family Room Off Kitchen, Open Floorplan, Eat-in Kitchen, Kitchen - Gourmet, Kitchen Island, Pantry, Primary Bath(s), Upgraded Countertops, Walk-In Closet(s), Central Vacuum
- Flooring: Carpet, Wood
- Basement: Partial,Full,Exterior Entry,Rough Bath Plumb,Sump Pump,Walk-Out Access,Windows
- Number of fireplaces: 1
- Fireplace features: Glass Doors, Gas/Propane
Interior area
- Total structure area: 5,460
- Total interior livable area: 3,664 sqft
- Finished area above ground: 3,664
- Finished area below ground: 0
Property
Parking
- Total spaces: 2
- Parking features: Garage Faces Side, Garage Door Opener, Inside Entrance, Oversized, Asphalt, Electric Vehicle Charging Station(s), Attached, Driveway
- Attached garage spaces: 2
- Has uncovered spaces: Yes
Accessibility
- Accessibility features: None
Features
- Levels: Three
- Stories: 3
- Patio & porch: Deck, Porch, Screened
- Pool features: None
Lot
- Size: 5.46 Acres
Details
- Additional structures: Above Grade, Below Grade
- Parcel number: 04042200008614
- Zoning: RESIDENTIAL
- Special conditions: Standard
Construction
Type & style
- Home type: SingleFamily
- Architectural style: Colonial
- Property subtype: Single Family Residence
Materials
- Brick Front
- Foundation: Block
Condition
- New construction: No
- Year built: 1992
Utilities & green energy
- Sewer: Private Septic Tank
- Water: Well, Private
Community & HOA
Community
- Subdivision: Whispering Oaks
HOA
- Has HOA: No
Location
- Region: Reisterstown
Financial & listing details
- Price per square foot: $236/sqft
- Tax assessed value: $620,267
- Annual tax amount: $5,952
- Date on market: 4/14/2025
- Listing agreement: Exclusive Right To Sell
- Ownership: Fee Simple
Price history
| Date | Event | Price |
|---|---|---|
| 6/26/2025 | Sold | $865,000-1.6%$236/sqft |
Source:  Bright MLS #MDBC2122790 Report a problem Bright MLS #MDBC2122790 Report a problem | ||
| 5/13/2025 | Contingent | $879,000$240/sqft |
Source: Bright MLS #MDBC2122790 Report a problem | ||
| 4/14/2025 | Listed for sale | $879,000-2.3%$240/sqft |
Source: Bright MLS #MDBC2122790 Report a problem | ||
| 5/28/2024 | Sold | $900,000+5.9%$246/sqft |
Source: Bright MLS #MDBC2093256 Report a problem | ||
| 5/15/2024 | Pending sale | $850,000$232/sqft |
Source:  Long & Foster Broker Feed #MDBC2093256 Report a problem Long & Foster Broker Feed #MDBC2093256 Report a problem | ||
| 4/29/2024 | Contingent | $850,000$232/sqft |
Source: Bright MLS #MDBC2093256 Report a problem | ||
| 4/26/2024 | Listed for sale | $850,000$232/sqft |
Source: Bright MLS #MDBC2093256 Report a problem | ||
Public tax history
Tax history is unavailable.
Neighborhood: 21136
Nearby homes
- $865,000-- bd2 ba3.6k sqft11912 Whispering Oaks Ct, Reisterstown, MD 21136Sold
- $993,3005 bd4 ba5.1k sqft11920 Whispering Oaks Ct, Reisterstown, MD 21136Off Market
- $916,6004 bd4 ba4.6k sqft11908 Whispering Oaks Ct, Reisterstown, MD 21136Off Market
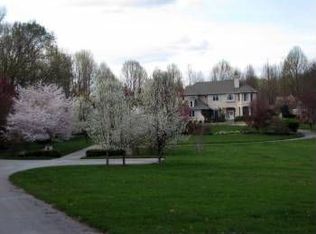
- $910,2004 bd3 ba4k sqft11916 Whispering Oaks Ct, Reisterstown, MD 21136Off Market
- $799,0005 bd4 ba4.1k sqft12030 Gores Mill Rd, Reisterstown, MD 21136Sold
- $---- bd-- ba-- sqft11908 Whispering Oak Ct, Reisterstown, MD 21136Off Market
- $962,200-- bd2 ba2.9k sqft12104 Gores Mill Rd, Reisterstown, MD 21136Off Market
- $814,7005 bd5 ba4k sqft12100 Gores Mill Rd, Reisterstown, MD 21136Off Market
Nearby schools
GreatSchools rating
- 3/10Cedarmere Elementary SchoolGrades: PK-5Distance: 3.2 mi
- 3/10Franklin Middle SchoolGrades: 6-8Distance: 2 mi
- 5/10Franklin High SchoolGrades: 9-12Distance: 2.6 mi
Schools provided by the listing agent
- High: Franklin
- District: Baltimore County Public Schools
Source: Bright MLS. This data may not be complete. We recommend contacting the local school district to confirm school assignments for this home.
Get a cash offer in 3 minutes
Find out how much your home could sell for in as little as 3 minutes with a no-obligation cash offer.
Estimated market value
$880,800
Get a cash offer in 3 minutes
Find out how much your home could sell for in as little as 3 minutes with a no-obligation cash offer.
Estimated market value
$880,800
- Maryland
- Baltimore County
- Reisterstown
- 21136
- 11912 Whispering Oak Ct
Nearby cities
Nearby neighborhoods
Nearby zip codes
Other Reisterstown Topics
