Come claim this gem nestled in the highly coveted Villages of Woodland Springs! With all it has to offer. Enjoy 4 spacious bedrooms, 2.5 bathrooms, stainless-steel appliances including a dual convection oven wi-fi enabled range with air fryer, & beautiful granite countertops! Living room has a stunning wood burning fireplace w gas starter! The large backyard offers a 7-person spa, covered deck for relaxing or entertaining. Tons of storage in two-car garage with built in shelving! The family friendly community and HOA offers Pools, splash pad, sand volleyball, Tennis courts, walking and biking trails, playgrounds, fishing and more! You won't know what to do first! Easy access to, shopping, and dining. Highly rated Northwest ISD schools! Miles of green belts gives you plenty of space to roam. New roof in 2022 and newer outside AC condenser with dual zone climate control thermostats, NO carpet means easy clean-up for family.
Sold
Street View
Price Unknown
11913 Brown Fox Dr, Fort Worth, TX 76244
4beds
1,827sqft
Single Family Residence
Built in 2004
4,617 Square Feet Lot
$328,900 Zestimate®
$--/sqft
$2,285 Estimated rent
Home value
$328,900
$303,000 - $359,000
$2,285/mo
Zestimate® history
Owner options
List your home for rent
$2,285/mo
Rent Zestimate®
Find your next renter with Zillow Rental Manager. Plus, with online applications, you can quickly screen prospective tenants – for free.
$2,285/mo
Rent Zestimate®
Refinance and save
$430/mo
Est. payment
Refinancing to a lower rate could help reduce your monthly payments and save thousands over the life of the loan.
$430/mo
Est. payment
Explore your selling options
Work with a Zillow partner agent
Leverage their expertise and Zillow's premium Showcase listings to get your home seen by more buyers.
Get startedList with your own agent
Get your home in front of millions of buyers by listing it on Zillow.
Learn how to do itSell it yourself
Take full control of how buyers see your home on Zillow by listing For Sale by Owner (FSBO).
List your homeWhat's special
Stainless-steel appliancesLarge backyardBeautiful granite countertopsCovered deck
Zillow last checked:
Listing updated:
Listed by:
Debbie Perkins 888-519-7431,
eXp Realty, LLC 888-519-7431
Bought with:
Shannon Schreyer
Coldwell Banker Realty
Source: NTREIS,MLS#: 20629742
Facts & features
Interior
Bedrooms & bathrooms
- Bedrooms: 4
- Bathrooms: 3
- Full bathrooms: 2
- 1/2 bathrooms: 1
Primary bedroom
- Features: En Suite Bathroom, Garden Tub/Roman Tub, Walk-In Closet(s)
- Level: Second
- Dimensions: 17 x 13
Bedroom
- Features: Ceiling Fan(s)
- Level: Second
- Dimensions: 9 x 12
Bedroom
- Features: Ceiling Fan(s), Walk-In Closet(s)
- Level: Second
- Dimensions: 10 x 10
Bedroom
- Features: Ceiling Fan(s), Walk-In Closet(s)
- Level: Second
- Dimensions: 10 x 10
Primary bathroom
- Features: Built-in Features, Solid Surface Counters
- Level: Second
- Dimensions: 11 x 6
Other
- Features: Built-in Features, Solid Surface Counters
- Level: Second
- Dimensions: 10 x 5
Half bath
- Dimensions: 5 x 4
Kitchen
- Features: Built-in Features, Ceiling Fan(s), Dual Sinks, Eat-in Kitchen, Granite Counters, Walk-In Pantry
- Level: First
- Dimensions: 13 x 15
Living room
- Features: Fireplace
- Level: First
- Dimensions: 18 x 15
Heating
- Central, Fireplace(s)
Cooling
- Central Air, Ceiling Fan(s), Electric, Roof Turbine(s)
Appliances
- Included: Convection Oven, Dishwasher, Electric Oven, Electric Range, Disposal, Gas Water Heater, Microwave, Vented Exhaust Fan
- Laundry: Electric Dryer Hookup, Laundry in Utility Room
Features
- Granite Counters, High Speed Internet, Pantry, Cable TV, Walk-In Closet(s)
- Flooring: Combination, Luxury Vinyl Plank, Tile
- Windows: Window Coverings
- Has basement: No
- Number of fireplaces: 1
- Fireplace features: Gas Starter, Living Room
Interior area
- Total interior livable area: 1,827 sqft
Property
Parking
- Total spaces: 2
- Parking features: Driveway, Garage Faces Front
- Attached garage spaces: 2
- Has uncovered spaces: Yes
Features
- Levels: Two
- Stories: 2
- Patio & porch: Covered, Deck
- Exterior features: Deck
- Pool features: None, Community
- Fencing: Fenced,Wood
Lot
- Size: 4,617 Square Feet
- Dimensions: 110" x 41"
- Features: Cul-De-Sac
Details
- Parcel number: 40299503
- Other equipment: TV Antenna
Construction
Type & style
- Home type: SingleFamily
- Architectural style: Detached
- Property subtype: Single Family Residence
Materials
- Brick, Fiber Cement
- Foundation: Slab
- Roof: Asphalt
Condition
- Year built: 2004
Utilities & green energy
- Sewer: Public Sewer
- Water: Public
- Utilities for property: Electricity Available, Sewer Available, Water Available, Cable Available
Community & HOA
Community
- Features: Fishing, Lake, Other, Playground, Park, Pool, Sidewalks, Tennis Court(s), Trails/Paths
- Security: Security System, Smoke Detector(s)
- Subdivision: Villages Of Woodland Spgs W
HOA
- Has HOA: Yes
- Services included: All Facilities
- HOA fee: $430 semi-annually
- HOA name: First Service Residential- Fort Worth
- HOA phone: 817-380-7000
Location
- Region: Fort Worth
Financial & listing details
- Tax assessed value: $334,000
- Annual tax amount: $8,181
- Date on market: 10/24/2024
- Cumulative days on market: 172 days
- Listing terms: Cash,Conventional,FHA,VA Loan
- Exclusions: Dog Kennel run, unless buyer would like to keep it, large quartz and petrified rocks in flower bed, mounted, all TV's, Gun safe, driveway camera.
- Electric utility on property: Yes
Price history
| Date | Event | Price |
|---|---|---|
| 2/28/2025 | Sold | -- |
Source: NTREIS #20629742 Report a problem | ||
| 1/26/2025 | Pending sale | $339,000$186/sqft |
Source: NTREIS #20629742 Report a problem | ||
| 1/17/2025 | Contingent | $339,000$186/sqft |
Source: NTREIS #20629742 Report a problem | ||
| 1/15/2025 | Pending sale | $339,000$186/sqft |
Source: NTREIS #20629742 Report a problem | ||
| 10/24/2024 | Listed for sale | $339,000-1.5%$186/sqft |
Source: NTREIS #20629742 Report a problem | ||
| 8/20/2024 | Listing removed | $344,000$188/sqft |
Source: NTREIS #20629742 Report a problem | ||
| 8/16/2024 | Price change | $344,000-1.4%$188/sqft |
Source: NTREIS #20629742 Report a problem | ||
| 8/9/2024 | Price change | $349,000-2.5%$191/sqft |
Source: NTREIS #20629742 Report a problem | ||
| 7/23/2024 | Price change | $358,000-0.3%$196/sqft |
Source: NTREIS #20629742 Report a problem | ||
| 7/9/2024 | Price change | $359,000-1.4%$196/sqft |
Source: NTREIS #20629742 Report a problem | ||
| 6/9/2024 | Price change | $364,000-1.4%$199/sqft |
Source: NTREIS #20629742 Report a problem | ||
| 6/6/2024 | Listed for sale | $369,000$202/sqft |
Source: NTREIS #20629742 Report a problem | ||
Public tax history
| Year | Property taxes | Tax assessment |
|---|---|---|
| 2025 | $3,301 -20.6% | $334,000 -5.1% |
| 2024 | $4,158 -3% | $351,908 -1.5% |
| 2023 | $4,287 +13.6% | $357,156 +24.7% |
| 2022 | $3,773 +10.4% | $286,299 +12.6% |
| 2021 | $3,419 +5.5% | $254,219 +7.1% |
| 2020 | $3,240 -0.4% | $237,371 -0.4% |
| 2019 | $3,252 +29.1% | $238,249 +32.4% |
| 2018 | $2,518 -52.1% | $180,000 |
| 2017 | $5,261 -8.5% | $180,000 -8.2% |
| 2016 | $5,751 +28.4% | $196,039 +29.9% |
| 2015 | $4,480 | $150,900 |
| 2014 | $4,480 | $150,900 +13.2% |
| 2013 | -- | $133,300 +0.9% |
| 2012 | -- | $132,100 -2.6% |
| 2011 | -- | $135,600 |
| 2010 | -- | $135,600 +5.1% |
| 2009 | -- | $129,000 -0.9% |
| 2008 | -- | $130,200 +2.7% |
| 2007 | -- | $126,726 +1.7% |
| 2006 | -- | $124,596 +153.3% |
| 2005 | -- | $49,181 +63.9% |
| 2004 | -- | $30,000 |
Find assessor info on the county website
Neighborhood: Villages of Woodland Springs
Nearby homes
- $313,1004 bd2 ba1.5k sqft11917 Brown Fox Dr, Fort Worth, TX 76244Off Market

- $310,7004 bd2 ba1.9k sqft11909 Brown Fox Dr, Fort Worth, TX 76244Off Market

- $284,0004 bd3 ba1.9k sqft11921 Brown Fox Dr, Fort Worth, TX 76244Off Market

- $279,9003 bd2 ba1.4k sqft11905 Brown Fox Dr, Fort Worth, TX 76244Off Market
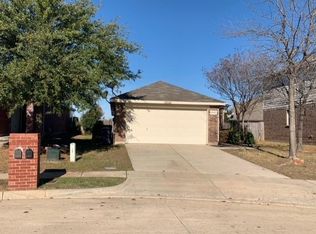
- $--3 bd3 ba2.2k sqft12000 Walden Wood Dr, Fort Worth, TX 76244Sold
- $330,7004 bd3 ba1.9k sqft11900 Brown Fox Dr, Fort Worth, TX 76244Off Market
- $329,0003 bd2 ba1.8k sqft12004 Walden Wood Dr, Fort Worth, TX 76244Off Market
- $307,5003 bd3 ba1.7k sqft11925 Brown Fox Dr, Fort Worth, TX 76244Off Market
Nearby schools
GreatSchools rating
- 9/10Kay Granger Elementary SchoolGrades: PK-5Distance: 1 mi
- 8/10John M Tidwell Middle SchoolGrades: 6-8Distance: 2.7 mi
- 8/10Byron Nelson High SchoolGrades: 9-12Distance: 7.5 mi
Schools provided by the listing agent
- Elementary: Kay Granger
- Middle: John M Tidwell
- High: Byron Nelson
- District: Northwest ISD
Source: NTREIS. This data may not be complete. We recommend contacting the local school district to confirm school assignments for this home.
Get a cash offer in 3 minutes
Find out how much your home could sell for in as little as 3 minutes with a no-obligation cash offer.
Estimated market value
$328,900
Get a cash offer in 3 minutes
Find out how much your home could sell for in as little as 3 minutes with a no-obligation cash offer.
Estimated market value
$328,900
- Texas
- Tarrant County
- Fort Worth
- 76244
- Villages of Woodland Springs
- 11913 Brown Fox Dr
Nearby cities
Nearby neighborhoods
Nearby zip codes
Other Fort Worth Topics
