Skip main navigation
Closed
Street View
  • $873,769

    11913 Casabella Dr, Huntersville, NC 28078

    5beds
    3,792sqft
    Single Family Residence
    Built in 2025
    0.19 Acres Lot
    $592,300 Zestimate®
    $230/sqft
    $3,766 Estimated rent

    Home value

    $592,300

    $545,000 - $640,000

    $3,766/mo

    Zestimate® history
    Loading
    Loading...

    Owner options

    List your home for rent

    $3,766/mo

    Rent Zestimate®

    Find your next renter with Zillow Rental Manager. Plus, with online applications, you can quickly screen prospective tenants – for free.

    Learn more

    $3,766/mo

    Rent Zestimate®

    Refinance and save

    $6,303/mo

    Est. payment

    Refinancing to a lower rate could help reduce your monthly payments and save thousands over the life of the loan.

    See today's rates

    $6,303/mo

    Est. payment

    Explore your selling options

    Work with a Zillow partner agent

    Leverage their expertise and Zillow's premium Showcase listings to get your home seen by more buyers.

    Get started

    List with your own agent

    Get your home in front of millions of buyers by listing it on Zillow.

    Learn how to do it

    Sell it yourself

    Take full control of how buyers see your home on Zillow by listing For Sale by Owner (FSBO).

    List your home

    What's special

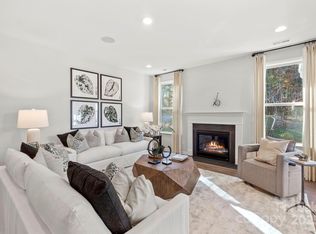
    MLS#4253548 New Construction - August Completion! Meet the London at Walden—a spacious and flexible floor plan designed for modern living. The main floor is ideal for entertaining, featuring an open-concept gathering room with fireplace, gourmet kitchen with oversized prep island, sunny breakfast nook, and a formal dining room with butler’s pantry and walk-in pantry. A first-floor guest suite with full bath offers extra privacy, while the outdoor living area invites you to take the party outside. Thoughtful touches like a private study, powder room, coat closet, and garage entry vestibule keep everyday life running smoothly. Upstairs, the primary suite is a true retreat with dual walk-in closets, two vanities, a soaking tub, walk-in shower, and built-in linen storage. Three additional bedrooms share a full bath in the hallway, and the loft, bonus room, and laundry room give everyone space to spread out.

    Zillow last checked:

    Listing updated:

    Listed by:

    Lindsay Payne lpayne@taylormorrison.com,

    Taylor Morrison of Carolinas Inc

    Bought with:

    Ravi Sankar Injeti

    Happy Home Realty Inc

    Source: Canopy MLS as distributed by MLS GRID,MLS#: 4253548MLS Logo

    Facts & features

    Interior

    Bedrooms & bathrooms
    • Bedrooms: 5
    • Bathrooms: 4
    • Full bathrooms: 3
    • 1/2 bathrooms: 1
    • Main level bedrooms: 1
    Primary bedroom
    • Level: Upper
    Bedroom s
    • Level: Upper
    Bedroom s
    • Level: Upper
    Bedroom s
    • Level: Upper
    Bonus room
    • Level: Upper
    Breakfast
    • Level: Main
    Dining room
    • Level: Main
    Family room
    • Level: Main
    Kitchen
    • Level: Main
    Laundry
    • Level: Upper
    Laundry
    • Level: Upper
    Loft
    • Level: Upper
    Study
    • Level: Main
    Heating
    • Natural Gas, Zoned
    Cooling
    • Electric, Zoned
    Appliances
    • Included: Dishwasher, Disposal, Gas Cooktop, Microwave, Plumbed For Ice Maker, Tankless Water Heater, Wall Oven
    • Laundry: Electric Dryer Hookup, Laundry Room, Sink, Upper Level
    Features
    • Soaking Tub, Kitchen Island, Pantry, Walk-In Closet(s), Walk-In Pantry, Other - See Remarks
    • Flooring: Carpet, Laminate, Tile
    • Has basement: No
    • Fireplace features: Gas, Gas Vented, Great Room
    Interior area
    • Total structure area: 3,792
    • Total interior livable area: 3,792 sqft
    • Finished area above ground: 3,792
    • Finished area below ground: 0

    Property

    Parking
    • Total spaces: 2
    • Parking features: Driveway, Attached Garage, Garage Door Opener, Garage Faces Front, Garage on Main Level
    • Attached garage spaces: 2
    • Has uncovered spaces: Yes
    Features
    • Levels: Two
    • Stories: 2
    • Patio & porch: Front Porch, Patio
    • Exterior features: Other - See Remarks
    • Pool features: Community
    Lot
    • Size: 0.19 Acres
    • Features: Level
    Details
    • Parcel number: 01943136
    • Zoning: NCD
    • Special conditions: Standard

    Construction

    Type & style
    • Home type: SingleFamily
    • Architectural style: European
    • Property subtype: Single Family Residence
    Materials
    • Brick Partial, Fiber Cement, Stone Veneer
    • Foundation: Slab
    • Roof: Shingle
    Condition
    • New construction: Yes
    • Year built: 2025
    Details
    • Builder model: London
    • Builder name: Taylor Morrison

    Utilities & green energy

    • Sewer: Public Sewer
    • Water: City

    Community & HOA

    Community
    • Features: Clubhouse, Playground, Sidewalks, Street Lights, Walking Trails
    • Subdivision: Walden
    HOA
    • Has HOA: Yes
    • HOA fee: $1,152 annually
    • HOA name: Key Management
    • HOA phone: 704-321-1556
    Location
    • Region: Huntersville

    Financial & listing details

    • Price per square foot: $230/sqft
    • Tax assessed value: $873,769
    • Date on market: 5/1/2025
    • Road surface type: Concrete, Paved

    Price history

    DateEventPrice
    8/15/2025Sold$873,769$230/sqft
    Source: Canopy MLS as distributed by MLS GRID #4253548 Report a problem
    5/1/2025Pending sale$873,769$230/sqft
    Source: Canopy MLS as distributed by MLS GRID #4253548 Report a problem

    Public tax history

    YearProperty taxesTax assessment
    2025-- $105,000
    Find assessor info on the county website

    Neighborhood: 28078

    Nearby schools

    GreatSchools rating
    Schools provided by the listing agent
    • Elementary: Huntersville
    • Middle: Bailey
    • High: William Amos Hough

    Source: Canopy MLS as distributed by MLS GRID. This data may not be complete. We recommend contacting the local school district to confirm school assignments for this home.

    Get a cash offer in 3 minutes
    Find out how much your home could sell for in as little as 3 minutes with a no-obligation cash offer.
    Estimated market value
    $592,300
    Get a cash offer in 3 minutes
    Find out how much your home could sell for in as little as 3 minutes with a no-obligation cash offer.
    Estimated market value
    $592,300