Skip main navigation
Sold for $399,000
  • $399,000

    11913 Hamilton Ave, Largo, FL 33774

    3beds
    1,703sqft
    Townhouse
    Built in 2024
    1,734 Square Feet Lot
    $398,900 Zestimate®
    $234/sqft
    $3,120 Estimated rent

    Home value

    $398,900

    $367,000 - $431,000

    $3,120/mo

    Zestimate® history
    Loading
    Loading...

    Owner options

    List your home for rent

    $3,120/mo

    Rent Zestimate®

    Find your next renter with Zillow Rental Manager. Plus, with online applications, you can quickly screen prospective tenants – for free.

    Learn more

    $3,120/mo

    Rent Zestimate®

    Refinance and save

    $2,908/mo

    Est. payment

    Refinancing to a lower rate could help reduce your monthly payments and save thousands over the life of the loan.

    See today's rates

    $2,908/mo

    Est. payment

    Explore your selling options

    Work with a Zillow partner agent

    Leverage their expertise and Zillow's premium Showcase listings to get your home seen by more buyers.

    Get started

    List with your own agent

    Get your home in front of millions of buyers by listing it on Zillow.

    Learn how to do it

    Sell it yourself

    Take full control of how buyers see your home on Zillow by listing For Sale by Owner (FSBO).

    List your home

    What's special

    Abundant natural lightHigh ceilingsChef inspired kitchenBright open-concept layoutSpacious primary suiteWater purification systemScreened-in patio
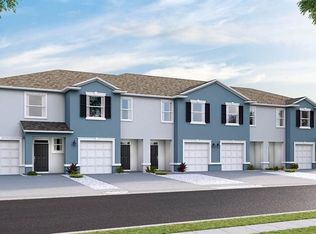

    WELL MAINTAINED 3-BEDROOM TOWNHOME, BUILT IN 2024, WITH SCREENED-IN PATIO, CLOSE TO BEACHES & LOCAL PARKS - Welcome to this beautifully maintained 3-bedroom, 2.5-bathroom townhome, built in 2024, offering 1,706 square feet of comfortable living space in a desirable, new community of Azalea Shores in Largo, Florida. Thoughtfully designed with both functionality and lifestyle in mind, this home features a bright, open-concept layout with high ceilings, abundant natural light, and a seamless flow between the living, dining, and kitchen areas—perfect for everyday living and entertaining. The chef inspired kitchen is equipped with new stainless-steel appliances, white cabinetry, stylish backsplash, water purification system and a huge center island with convenient breakfast bar overlooking the main living space. A spacious living room provides room to relax or entertain, while connecting effortlessly to the dining area and kitchen, creating an inviting and functional layout. Sliding glass doors fill the home with natural light and lead to a screened-in patio, creating an ideal indoor-outdoor living experience. Enjoy peaceful views and added privacy with no direct rear neighbors, making this space perfect for relaxing or entertaining year-round. Upstairs, all three bedrooms are generously sized, including a spacious primary suite featuring a walk-in closet, dual sink vanity, and a new glass-enclosed walk-in shower. The additional bedrooms offer large closets and share a well-appointed full bathroom. Additional highlights include an upstairs laundry area for added convenience, a one-car garage with additional storage, and a low-maintenance lifestyle. Located just a short drive to some of Florida’s award-winning beaches and across the street from Heritage Village Park & Museum and the Florida Botanical Gardens, as well as local shopping, dining, highly rated schools, and major roadways—this home offers the perfect combination of comfort, convenience, and location. Schedule your private showing today.

    Zillow last checked:

    Listing updated:

    Listing Provided by:

    Brian Kanicki 813-553-5440,

    54 REALTY LLC 813-435-5411

    Bought with:

    Nick Kippenberg, 3567170

    LPT REALTY, LLC

    Source: Stellar MLS,MLS#: TB8503705MLS LogoOriginating MLS: West Pasco

    Facts & features

    Interior

    Bedrooms & bathrooms
    • Bedrooms: 3
    • Bathrooms: 3
    • Full bathrooms: 2
    • 1/2 bathrooms: 1
    Primary bedroom
    • Features: Dual Closets
    • Level: Second
    • Area: 180.12 Square Feet
    • Dimensions: 15.8x11.4
    Bedroom 2
    • Features: Built-in Closet
    • Level: Second
    • Area: 222.2 Square Feet
    • Dimensions: 11.11x20
    Bedroom 3
    • Features: Walk-In Closet(s)
    • Level: Second
    • Area: 186.39 Square Feet
    • Dimensions: 10.9x17.1
    Balcony porch lanai
    • Level: First
    • Area: 148.61 Square Feet
    • Dimensions: 19.3x7.7
    Dining room
    • Level: First
    • Area: 88 Square Feet
    • Dimensions: 8x11
    Foyer
    • Level: First
    • Area: 59.86 Square Feet
    • Dimensions: 7.3x8.2
    Kitchen
    • Level: First
    • Area: 136.73 Square Feet
    • Dimensions: 11.3x12.1
    Laundry
    • Level: Second
    • Area: 20.06 Square Feet
    • Dimensions: 3.4x5.9
    Living room
    • Level: First
    • Area: 205.83 Square Feet
    • Dimensions: 15.7x13.11
    Heating
    • Central, Electric
    Cooling
    • Central Air
    Appliances
    • Included: Dishwasher, Disposal, Electric Water Heater, Microwave, Range, Refrigerator, Water Softener
    • Laundry: Electric Dryer Hookup, Inside, Laundry Room, Upper Level, Washer Hookup
    Features
    • Ceiling Fan(s), Eating Space In Kitchen, High Ceilings, Kitchen/Family Room Combo, Living Room/Dining Room Combo, Open Floorplan, Other, PrimaryBedroom Upstairs, Solid Surface Counters, Stone Counters, Thermostat, Walk-In Closet(s)
    • Flooring: Carpet, Tile
    • Doors: Sliding Doors
    • Has fireplace: No
    Interior area
    • Total structure area: 1,703
    • Total interior livable area: 1,703 sqft

    Property

    Parking
    • Total spaces: 1
    • Parking features: Driveway
    • Attached garage spaces: 1
    • Has uncovered spaces: Yes
    Features
    • Levels: Two
    • Stories: 2
    • Patio & porch: Covered, Patio, Screened
    • Exterior features: Lighting, Other, Sidewalk
    • Fencing: Vinyl
    Lot
    • Size: 1,734 sqft
    Details
    • Parcel number: 083015933890000160
    • Special conditions: None

    Construction

    Type & style
    • Home type: Townhouse
    • Property subtype: Townhouse
    Materials
    • Block, Stucco
    • Foundation: Slab
    • Roof: Shingle
    Condition
    • New construction: No
    • Year built: 2024
    Details
    • Builder model: Glen
    • Builder name: D.R. Horton

    Utilities & green energy

    • Sewer: Public Sewer
    • Water: Public
    • Utilities for property: Cable Available, Cable Connected, Electricity Available, Electricity Connected, Sewer Available, Sewer Connected, Water Available, Water Connected

    Community & neighborhood

    Community
    • Community features: Community Mailbox
    Location
    • Region: Largo
    • Subdivision: AZALEA SHORES

    HOA & financial

    HOA
    • Has HOA: Yes
    • HOA fee: $167 monthly
    • Services included: Maintenance Structure, Maintenance Grounds, Trash
    • Association name: Azalea Shores
    • Association phone: 888-813-3435
    Other fees
    • Pet fee: $0 monthly
    Other financial information
    • Total actual rent: 0

    Other

    Other facts
    • Listing terms: Cash,Conventional,FHA,VA Loan
    • Ownership: Fee Simple
    • Road surface type: Concrete, Paved

    Price history

    DateEventPrice
    6/24/2026Sold$399,000-2.7%$234/sqft
    Source: Stellar MLS #TB8503705 Report a problem
    5/8/2026Pending sale$410,000$241/sqft
    Source: Stellar MLS #TB8503705 Report a problem
    5/1/2026Listed for sale$410,000+5.1%$241/sqft
    Source: Stellar MLS #TB8503705 Report a problem
    8/27/2024Sold$389,990-2.5%$229/sqft
    Source: Stellar MLS #T3518152 Report a problem
    8/9/2024Pending sale$399,990$235/sqft
    Source: Stellar MLS #T3518152 Report a problem
    8/7/2024Price change$399,990-0.5%$235/sqft
    Source: Stellar MLS #T3518152 Report a problem
    7/31/2024Price change$401,880-5.4%$236/sqft
    Source: Stellar MLS #T3518152 Report a problem
    6/19/2024Price change$424,990-3.8%$250/sqft
    Source: Stellar MLS #T3518152 Report a problem
    5/21/2024Price change$441,880-2.2%$259/sqft
    Source: DR Horton Report a problem
    4/23/2024Price change$451,880-3.2%$265/sqft
    Source: DR Horton Report a problem
    4/11/2024Listed for sale$466,880$274/sqft
    Source: Stellar MLS #T3518152 Report a problem

    Public tax history

    Tax history is unavailable.

    Neighborhood: 33774

    Nearby schools

    GreatSchools rating
    Schools provided by the listing agent
    • Elementary: Fuguitt Elementary-PN
    • Middle: Seminole Middle-PN
    • High: Seminole High-PN

    Source: Stellar MLS. This data may not be complete. We recommend contacting the local school district to confirm school assignments for this home.

    Get a cash offer in 3 minutes
    Find out how much your home could sell for in as little as 3 minutes with a no-obligation cash offer.
    Estimated market value
    $398,900
    Get a cash offer in 3 minutes
    Find out how much your home could sell for in as little as 3 minutes with a no-obligation cash offer.
    Estimated market value
    $398,900