Skip main navigation
Off market
  • $638,100

    11913 Harpswell Dr, Riverview, FL 33579

    4beds
    2,960sqft
    SingleFamily
    Built in 2014
    0.29 Acres Lot
    $638,100 Zestimate®
    $216/sqft
    $4,092 Estimated rent

    Home value

    $638,100

    $606,000 - $670,000

    $4,092/mo

    Zestimate® history
    Loading
    Loading...

    Owner options

    List your home for rent

    $4,092/mo

    Rent Zestimate®

    Find your next renter with Zillow Rental Manager. Plus, with online applications, you can quickly screen prospective tenants – for free.

    Learn more

    $4,092/mo

    Rent Zestimate®

    Refinance and save

    $4,396/mo

    Est. payment

    Refinancing to a lower rate could help reduce your monthly payments and save thousands over the life of the loan.

    See today's rates

    $4,396/mo

    Est. payment

    Explore your selling options

    Work with a Zillow partner agent

    Leverage their expertise and Zillow's premium Showcase listings to get your home seen by more buyers.

    Get started

    List with your own agent

    Get your home in front of millions of buyers by listing it on Zillow.

    Learn how to do it

    Sell it yourself

    Take full control of how buyers see your home on Zillow by listing For Sale by Owner (FSBO).

    List your home

    What's special

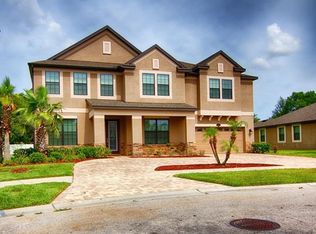
    This Tampa Bay oasis, 4 bed/3 bath single story home minutes from everything in sought after neighborhood of Panther Trace! Entering this contemporary & professionally painted home a grand foyer w/ sitting room/office/bedroom to your left. Next, split floor plan offers beautiful owners suite w/ full tub, separate shower, water closet & 2 walk in closets. Gourmet kitchen, dining & family area all w/ immaculate ceramic tile. Rest of home has New 5" premium contemporary hardwood flooring throughout (no carpet). Family room flows from kitchen, bridged by matched granite counters & breakfast bar. Kitchen boasts massive granite center island w/ beautiful wood cabinets? & fixtures, GE stainless steel french door freezer & matching GE double convention ovens & spacious pantry cabinet. Living room sliding doors open to fully fenced ultra-private back yard w/ gorgeous pavers, outdoor barbecue island, deluxe paver walkways w/ plenty of room for pets, family outings & entertaining. Beautiful heated pool & spa; remotely controlled, so by the time you arrive home, temps are perfect. Home includes NEST home controls for energy efficiency, plantation shutters & crown molding throughout. 3 car garage fully upgraded w/ epoxy floors. Located minutes from Hwy 301, Panther Trace is an established serene neighborhood minutes away from MacDill AFB, downtown Tampa, St. Petersburg, I-275 & Lee Roy Selmon Crosstown Expwy. So many upgrades, it is difficult to list them all. Call today for your private showing!

    This property is off market, which means it's not currently listed for sale or rent on Zillow. This may be different from what's available on other websites or public sources.
    Facts & features

    Interior

    Bedrooms & bathrooms
    • Bedrooms: 4
    • Bathrooms: 3
    • Full bathrooms: 3
    Heating
    • Forced air, Heat pump, Electric
    Cooling
    • Central
    Appliances
    • Included: Dishwasher, Dryer, Freezer, Garbage disposal, Microwave, Range / Oven, Refrigerator, Washer
    Features
    • Flooring: Tile, Hardwood
    • Basement: None
    • Has fireplace: No
    Interior area
    • Total interior livable area: 2,960 sqft

    Property

    Parking
    • Total spaces: 3
    • Parking features: Garage - Attached
    Features
    • Exterior features: Stucco
    • Has spa: Yes
    • Has view: Yes
    • View description: None
    Lot
    • Size: 0.29 Acres
    Details
    • Parcel number: 203103964000034000030U

    Construction

    Type & style
    • Home type: SingleFamily
    • Architectural style: Contemporary
    Materials
    • masonry
    • Roof: Composition
    Condition
    • Year built: 2014

    Community & HOA

    HOA
    • Has HOA: Yes
    • HOA fee: $10 monthly
    Location
    • Region: Riverview

    Financial & listing details

    • Price per square foot: $216/sqft
    • Tax assessed value: $531,030
    • Annual tax amount: $12,768

    Price history

    DateEventPrice
    12/28/2017Sold$402,500-1.8%$136/sqft
    Source: Public Record Report a problem
    11/28/2017Pending sale$410,000$139/sqft
    Source: CENTURY 21 LIST with BEGGINS #T2913846 Report a problem
    11/13/2017Listed for sale$410,000+28.8%$139/sqft
    Source: CENTURY 21 LIST with BEGGINS #T2913846 Report a problem
    2/10/2014Sold$318,200$108/sqft
    Source: Stellar MLS #T2588777 Report a problem

    Public tax history

    YearProperty taxesTax assessment
    2025$12,768 +3.9%$531,030 -0.1%
    2024$12,290 +6%$531,604 +26.6%
    2023$11,591 +10.6%$419,914 +10%
    2022$10,480 +8.5%$381,740 +10%
    2021$9,661 +8.1%$347,036 +10%
    2020$8,933 +1.4%$315,487 +2.2%
    2019$8,809 $308,643 -6.9%
    2018$8,809 -4.8%$331,586 +10.4%
    2017$9,250 +6.5%$300,312 -1.2%
    2016$8,683 -1.8%$303,888 +6.8%
    2015$8,843 +109.5%$284,626 -8.6%
    2014$4,221 $311,400 +731.4%
    2013$4,221 +26%$37,455 +11.1%
    2012$3,351 +218.8%$33,710 -10%
    2011$1,051 +0.5%$37,455
    2010$1,045 -0.4%$37,455
    2009$1,050 -47.9%$37,455 -55.9%
    2008$2,016 +35%$84,898 +41.7%
    2007$1,494 $59,928
    Find assessor info on the county website

    Neighborhood: Panther Trace

    Nearby schools

    GreatSchools rating
    Get a cash offer in 3 minutes
    Find out how much your home could sell for in as little as 3 minutes with a no-obligation cash offer.
    Estimated market value
    $638,100
    Get a cash offer in 3 minutes
    Find out how much your home could sell for in as little as 3 minutes with a no-obligation cash offer.
    Estimated market value
    $638,100