Skip main navigation
Off market
  • $628,900

    11913 Hogans Aly, Chester, VA 23836

    5beds
    3,448sqft
    Detached
    Built in 1998
    0.56 Acres Lot
    $628,900 Zestimate®
    $182/sqft
    $3,840 Estimated rent

    Home value

    $628,900

    $597,000 - $660,000

    $3,840/mo

    Zestimate® history
    Loading
    Loading...

    Owner options

    List your home for rent

    $3,840/mo

    Rent Zestimate®

    Find your next renter with Zillow Rental Manager. Plus, with online applications, you can quickly screen prospective tenants – for free.

    Learn more

    $3,840/mo

    Rent Zestimate®

    Refinance and save

    $3,742/mo

    Est. payment

    Refinancing to a lower rate could help reduce your monthly payments and save thousands over the life of the loan.

    See today's rates

    $3,742/mo

    Est. payment

    Explore your selling options

    Work with a Zillow partner agent

    Leverage their expertise and Zillow's premium Showcase listings to get your home seen by more buyers.

    Get started

    List with your own agent

    Get your home in front of millions of buyers by listing it on Zillow.

    Learn how to do it

    Sell it yourself

    Take full control of how buyers see your home on Zillow by listing For Sale by Owner (FSBO).

    List your home

    What's special

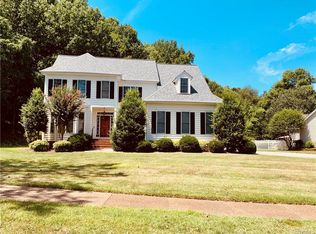
    Exquisite executive home with exceptional privacy and elegant finishes. Popular transitional style with open concept floorplan in pristine condition. Tastefully appointed and updated. Beautifully landscaped corner lot, adjacent to nature preserve, perfect for play, gardening, or just relaxing on a weekend. Completely remodeled gourmet kitchen and first floor master bathroom. Newly built 4-seasons room. Beautiful refinished hardwood floors throughout the first floor. Second master bedroom and 2 additional bedrooms on the second floor plus a 5th bedroom/study. Family room and formal dining room with vaulted ceilings and first floor study/sitting room complete the floorplan of this open and spacious home. Ample space, perfect for indoor/outdoor entertaining. In prestigious Rivers Bend on the James River, a high-end executive community. Amenities include: pool, tennis courts, nature trail, playground, picnic tables, street lights and sidewalks. Easy access to airport (15 min), major highways (Rt 10, I-95, and I-295), shopping, restaurants, historic sites and more! Come see this extraordinary home and imagine the next chapter in your life!

    This property is off market, which means it's not currently listed for sale or rent on Zillow. This may be different from what's available on other websites or public sources.
    Facts & features

    Interior

    Bedrooms & bathrooms
    • Bedrooms: 5
    • Bathrooms: 4
    • Full bathrooms: 3
    • 1/2 bathrooms: 1
    Heating
    • Forced air, Heat pump, Electric, Gas
    Cooling
    • Central
    Appliances
    • Included: Dishwasher, Dryer, Microwave, Range / Oven, Refrigerator
    Features
    • Flooring: Carpet
    • Basement: None
    • Attic: Walk-In, Walk-Up
    • Has fireplace: Yes
    Interior area
    • Total interior livable area: 3,448 sqft

    Property

    Parking
    • Parking features: Off-street, Garage
    Features
    • Exterior features: Stone, Vinyl, Wood, Brick
    Lot
    • Size: 0.56 Acres
    Details
    • Parcel number: 816660722500000

    Construction

    Type & style
    • Home type: SingleFamily
    • Property subtype: Detached
    Materials
    • Wood
    • Roof: Composition
    Condition
    • Year built: 1998

    Utilities & green energy

    • Sewer: Public Sewer

    Community & neighborhood

    Location
    • Region: Chester

    HOA & financial

    HOA
    • Has HOA: Yes
    • HOA fee: $47 monthly

    Other

    Other facts
    • Disclosures: Listing Attachment, Office
    • New Resale: Resale (occupied at least once)
    • Property Sub Type: Detached
    • Property Type: Single Family
    • Roof: Dimensional, Shingled
    • Siding: Brick, Vinyl
    • Amenity: Association, Common Area, Playground, Professional Management, Exercise Room, Picnic Area
    • Basement Type: Crawl Space
    • Fee Period: Yearly
    • Lot Description: Level, Park Like, Corner, Landscaped
    • Structure: Frame, Wood
    • Wall Type: Drywall
    • Flooring: Marble
    • Water Heater: Tank
    • Year Blt Desc: Actual
    • Appl Equip: Central Vac, Disposal, Ice Maker, Wall Oven, Smoke Alarm, Countertop Range, Downdraft Range
    • Attic: Walk-In, Walk-Up
    • Heating: 2 Zoned Heat
    • Interior: 1st Floor Master Bedroom, Double Vanity, French Doors, Pantry, 9 Ft + Ceilings, Internet Ready, Eat-In-Kitchen, MBR Bath, Recessed Lighting, Island, Countertops - Granite/Stone
    • Style: 2-Story, Transitional
    • Num Cars: 3
    • Exterior: Irrigation System, Outdoor Lighting, Gazebo
    • Fenced: No Fencing
    • Pool Desc: Community/Off Site
    • Restrictions: Assoc Restrictions
    • Sewer: Public Sewer
    • Water: Public Water

    Price history

    DateEventPrice
    5/31/2018Sold$425,000-0.9%$123/sqft
    Source: CVRMLS #1809256 Report a problem
    4/10/2018Pending sale$429,000$124/sqft
    Source: BHHS PenFed Realty #1809256 Report a problem
    4/2/2018Listed for sale$429,000+15.9%$124/sqft
    Source: BHHS PenFed Realty #1809256 Report a problem
    8/1/2011Sold$370,000-5.1%$107/sqft
    Source: Public Record Report a problem
    4/24/2011Listed for sale$390,000-12.4%$113/sqft
    Source: Hometown Realty Services #1111979 Report a problem
    7/26/2007Sold$445,000+18.7%$129/sqft
    Source: Public Record Report a problem
    8/19/2003Sold$375,000+581.8%$109/sqft
    Source: Public Record Report a problem
    10/21/1997Sold$55,000$16/sqft
    Source: Public Record Report a problem

    Public tax history

    YearProperty taxesTax assessment
    2025$4,826 +2.4%$542,200 +3.5%
    2024$4,713 +7.1%$523,700 +8.3%
    2023$4,400 +6%$483,500 +7.2%
    2022$4,149 +3.9%$451,000 +7.3%
    2021$3,995 +5.3%$420,500 +5.3%
    2020$3,795 +1.6%$399,500 +1.6%
    2019$3,735 +7.2%$393,200 +8.8%
    2018$3,483 +1.7%$361,400 +3.9%
    2017$3,426 $348,000 -1.8%
    2016$3,426 +113.8%$354,300 +6.9%
    2015$1,603 -48.9%$331,300 +2.1%
    2014$3,139 $324,400 +0.2%
    2013-- $323,800
    2012-- $323,800 -13.8%
    2011-- $375,600 -3.9%
    2010-- $390,900 -8.6%
    2009-- $427,900
    2008-- $427,900 +10.9%
    2007-- $385,800 +25.4%
    2005-- $307,600 +0.2%
    2004-- $307,000 +3.7%
    2003-- $296,100
    2002-- $296,100
    2001-- $296,100

    Find assessor info on the county website

    Neighborhood: 23836

    Nearby schools

    GreatSchools rating
    Schools provided by the listing agent
    • Elementary: Enon
    • Middle: Davis Middle
    • High: Thomas Dale

    Source: The MLS. This data may not be complete. We recommend contacting the local school district to confirm school assignments for this home.

    Get a cash offer in 3 minutes
    Find out how much your home could sell for in as little as 3 minutes with a no-obligation cash offer.
    Estimated market value
    $628,900
    Get a cash offer in 3 minutes
    Find out how much your home could sell for in as little as 3 minutes with a no-obligation cash offer.
    Estimated market value
    $628,900