Location, Location, Location!!! Don't miss this opportunity for a unique North Austin home! Numerous parks nearby, beautiful large treed lot and a balcony in the front from the second story. Open kitchen and dining area. 4 bedrooms and a wonderful garage conversion with an artists retreat/workshop. The windows were upgraded to low e double pane windows, the upstairs and downstairs units are 16 seer systems replaced in 2015. Chimney recently seasonally cleaned. This home has a voluntary HOA, not mandatory. A unique backyard with RV storage/hookup, covered back patio and plenty of elm & oak trees for shade and entertaining. Google fiber is already installed. EXCEPTIONAL/Highly desirable RRISD schools nearby. Close to major employers like Apple, Google and Nvidia. Convenient access to downtown, shopping and restaurants. Great access to Hwy 183 and 620 access to downtown or Lake Travis.
Active under contract
Price cut: $9K (6/17)
$450,000
11913 Millwright Pkwy, Austin, TX 78750
4beds
2,056sqft
Single Family Residence
Built in 1976
9,130 Square Feet Lot
$-- Zestimate®
$219/sqft
$-- HOA
What's special
Beautiful large treed lotCovered back patio
- 110 days |
- 352 |
- 24 |
Zillow last checked:
Listing updated:
Listed by:
Jeannette Morrison (512) 233-9775,
All City Real Estate Ltd. Co (866) 277-6005
Source: Unlock MLS,MLS#: 6229745
Facts & features
Interior
Bedrooms & bathrooms
- Bedrooms: 4
- Bathrooms: 3
- Full bathrooms: 2
- 1/2 bathrooms: 1
Primary bedroom
- Features: Ceiling Fan(s), Walk-In Closet(s), Walk-in Shower
- Level: Second
Heating
- Central, Natural Gas
Cooling
- Central Air
Appliances
- Included: Dishwasher, Disposal, Electric Range, Exhaust Fan, Microwave, Oven, Free-Standing Range
Features
- Ceiling Fan(s), Beamed Ceilings, High Ceilings, Electric Dryer Hookup, Entrance Foyer, Interior Steps, Multiple Dining Areas, Multiple Living Areas, Walk-In Closet(s), Washer Hookup
- Flooring: Carpet, Vinyl, Wood
- Windows: See Remarks, Insulated Windows, Window Treatments
- Number of fireplaces: 1
- Fireplace features: Gas Log, Living Room
Interior area
- Total interior livable area: 2,056 sqft
Video & virtual tour
Property
Parking
- Parking features: Assigned
Accessibility
- Accessibility features: None
Features
- Levels: Two
- Stories: 2
- Patio & porch: Covered, Patio, Porch, Rear Porch, Terrace
- Exterior features: Balcony, Private Yard, RV Hookup
- Pool features: None
- Spa features: Above Ground, Hot Tub
- Fencing: Privacy, Wood
- Has view: Yes
- View description: None
- Waterfront features: None
Lot
- Size: 9,130 Square Feet
- Features: Level, Trees-Large (Over 40 Ft), Trees-Medium (20 Ft - 40 Ft)
Details
- Additional structures: None
- Parcel number: 165930000K0004
- Special conditions: Standard
Construction
Type & style
- Home type: SingleFamily
- Property subtype: Single Family Residence
Materials
- Foundation: Slab
- Roof: Composition
Condition
- Resale
- New construction: No
- Year built: 1976
Utilities & green energy
- Sewer: Public Sewer
- Water: Public
- Utilities for property: Electricity Available, Natural Gas Available
Community & HOA
Community
- Features: Common Grounds, Curbs, Park, Playground, Pool, Sidewalks, Tennis Court(s)
- Subdivision: Woodland Village Anderson Mill Sec 02 Ph 01
HOA
- Has HOA: No
- Services included: Common Area Maintenance
Location
- Region: Austin
Financial & listing details
- Price per square foot: $219/sqft
- Tax assessed value: $437,372
- Annual tax amount: $9,121
- Date on market: 4/2/2026
- Listing terms: Cash,Conventional,FHA,VA Loan
- Electric utility on property: Yes
Estimated market value
Not available
Estimated sales range
Not available
Not available
Price history
| Date | Event | Price |
|---|---|---|
| 7/2/2026 | Contingent | $450,000$219/sqft |
Source:  Unlock MLS #6229745 Report a problem Unlock MLS #6229745 Report a problem | ||
| 6/17/2026 | Price change | $450,000-2%$219/sqft |
Source: Unlock MLS #6229745 Report a problem | ||
| 6/8/2026 | Price change | $459,000-2.1%$223/sqft |
Source: Unlock MLS #6229745 Report a problem | ||
| 5/21/2026 | Price change | $469,000-2.1%$228/sqft |
Source: Unlock MLS #6229745 Report a problem | ||
| 4/30/2026 | Price change | $479,000-2%$233/sqft |
Source: Unlock MLS #6229745 Report a problem | ||
| 4/2/2026 | Listed for sale | $489,000$238/sqft |
Source: Unlock MLS #6229745 Report a problem | ||
| 4/29/2015 | Sold | -- |
Source: Agent Provided Report a problem | ||
Public tax history
| Year | Property taxes | Tax assessment |
|---|---|---|
| 2025 | $7,383 +2.4% | $437,372 +1% |
| 2024 | $7,210 +13.4% | $433,118 +10% |
| 2023 | $6,358 -6.1% | $393,744 +10% |
| 2022 | $6,769 -2% | $357,949 +10% |
| 2021 | $6,906 +2.6% | $325,408 +10% |
| 2020 | $6,727 +9% | $295,825 +5.3% |
| 2019 | $6,174 +1.8% | $280,803 +10% |
| 2018 | $6,067 | $255,275 -4.5% |
| 2017 | $6,067 +8.7% | $267,297 +10% |
| 2016 | $5,580 +28.1% | $242,997 +18.8% |
| 2015 | $4,357 | $204,522 +10% |
| 2014 | $4,357 | $185,929 +10% |
| 2013 | -- | $169,026 +2% |
| 2012 | -- | $165,641 +2.1% |
| 2011 | -- | $162,192 -0.5% |
| 2010 | -- | $162,990 -2.2% |
| 2009 | -- | $166,726 +0.5% |
| 2007 | -- | $165,838 +7.8% |
| 2006 | -- | $153,907 +3.8% |
| 2005 | -- | $148,234 -0.9% |
| 2004 | -- | $149,641 +4.5% |
| 2003 | -- | $143,259 -3.6% |
| 2002 | -- | $148,558 +3.6% |
| 2001 | -- | $143,448 |
Find assessor info on the county website
Monthly payment
Est. payment
Payment breakdown
Explore the cost of this home by adjusting the details. Changes won't be saved.Climate risks
Neighborhood: 78750
Nearby schools
GreatSchools rating
- 4/10Anderson Mill Elementary SchoolGrades: PK-5Distance: 0.3 mi
- 9/10Noel Grisham Middle SchoolGrades: 6-8Distance: 0.6 mi
- 9/10Westwood High SchoolGrades: 9-12Distance: 0.5 mi
Schools provided by the listing agent
- Elementary: Anderson Mill
- Middle: Canyon Vista
- High: Westwood
- District: Round Rock ISD
Source: Unlock MLS. This data may not be complete. We recommend contacting the local school district to confirm school assignments for this home.
- $567,4004 bd2 ba2.2k sqft12001 Millwright Pkwy, Austin, TX 78750Off Market

- $500,200-- bd2 ba2.3k sqft11911 Millwright Pkwy, Austin, TX 78750Off Market
- $412,1003 bd2 ba1.6k sqft10238 Missel Thrush Dr, Austin, TX 78750Off Market

- $386,600-- bd2 ba1.6k sqft10236 Missel Thrush Dr, Austin, TX 78750Off Market
- $407,400-- bd2 ba1.8k sqft10240 Missel Thrush Dr, Austin, TX 78750Off Market
- $385,400-- bd2 ba1.6k sqft10234 Missel Thrush Dr, Austin, TX 78750Off Market
- $583,2003 bd2 ba2.3k sqft12003 Millwright Pkwy, Austin, TX 78750Off Market
- $474,2003 bd3 ba2.3k sqft10301 Mourning Dove Dr, Austin, TX 78750Off Market
A local agent can set up tours, give advice and negotiate with sellers.
Similar homes
- $420,0004 bd3 ba1.8k sqft10504 Hard Rock Rd, Austin, TX 78750Active
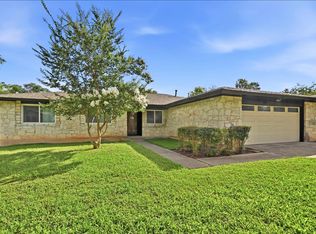
 MLS ID #9068771, Ryan Atwood, Kuper Sotheby's Int'l Realty. Unlock MLS
 - $515,0003 bd2 ba2k sqft11016 Hard Rock Rd, Austin, TX 78750Active
 MLS ID #8549754, Shelly Hemingson, Christies Intl Real Estate Lone Star. Unlock MLS
 - $450,0004 bd2 ba2k sqft1508 Glen Burnie Cir, Cedar Park, TX 78613Active
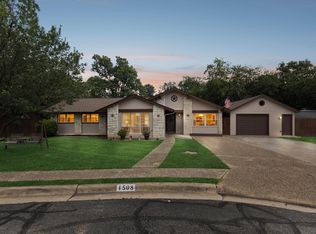 MLS ID #4286805, Susan Ledesma, Compass RE Texas, LLC. Unlock MLS
 - $449,9503 bd2 ba1.5k sqft5921 Avery Island Ave, Austin, TX 78727For Sale
 MLS ID #38173623, Felicia Stinnett, The Sears Group. HAR
 - $450,0003 bd3 ba2.4k sqft1314 Chalk Ln, Cedar Park, TX 78613ActiveMLS ID #1858788, Andrew Vallejo, Redfin Corporation. Unlock MLS
- $490,0004 bd3 ba2.5k sqft604 Post Oak Cir, Cedar Park, TX 78613ActiveMLS ID #7148350, Sonia Guardado, Magnolia Realty Round Rock. Unlock MLS
- $475,0004 bd3 ba2.3k sqft504 Pleasant Valley Dr, Pflugerville, TX 78660ActiveMLS ID #1555665, Kelly Hamilton, Comfort Realty LLC. Unlock MLS
- $449,9993 bd2 ba1.5k sqft1413 Charolais Dr, Austin, TX 78758ActiveMLS ID #4707771, Melissa Mandry, Keller Williams - Lake Travis. Unlock MLS
- $417,5004 bd2 ba2.3k sqft2400 White Stallion Way, Leander, TX 78641ActiveMLS ID #5267591, Francisco Esparza, eXp Realty, LLC. Unlock MLS
- $415,0004 bd2 ba2.1k sqft1218 Highland Dr, Cedar Park, TX 78613ActiveMLS ID #2326790, Dusty Kohn, Good Vibes Realty Limited Liab. Unlock MLS
- $450,0003 bd2 ba1.8k sqft16505 Castletroy Dr, Austin, TX 78717ActiveMLS ID #3335315, Cody Julian, Compass RE Texas, LLC. Unlock MLS
- $380,0003 bd2 ba1.5k sqft9723 Moorberry St, Austin, TX 78729ActiveMLS ID #8841423, Nicholas Garza, Keller Williams Realty. Unlock MLS
- $545,0004 bd3 ba2.7k sqft2305 Little Elm Trl, Cedar Park, TX 78613ActiveMLS ID #5102942, Sarah Morris, LPT Realty, LLC. Unlock MLS
- $495,0004 bd3 ba2.5k sqft2402 Sparrow Dr, Round Rock, TX 78681ActiveMLS ID #9056281, Scarlett Hao, Keller Williams Realty. Unlock MLS
- $250,0002 bd3 ba1.1k sqft1026 Verbena Dr, Austin, TX 78750ActiveMLS ID #7368229, Monica DiSchiano, Redfin Corporation. Unlock MLS
- $497,0003 bd2 ba1.1k sqft4901 Powder River Rd, Austin, TX 78759ActiveMLS ID #9206907, Clint Anderson, Epique Realty LLC. Unlock MLS
- $415,0003 bd3 ba1.8k sqft15308 Cadoz Dr, Austin, TX 78728ActiveMLS ID #7969545, Will Henderson, Urbanspace. Unlock MLS
- $410,0004 bd2 ba2.2k sqft3624 Flora Vista Loop, Round Rock, TX 78681ActiveMLS ID #7023552, Robert Fischer, Keller Williams Realty Lone Star. Unlock MLS
- $450,0003 bd2 ba1.1k sqft15001 Dexler Dr, Austin, TX 78734ActiveMLS ID #2815344, Jovanny Garcia, eXp Realty, LLC. Unlock MLS
- $410,0004 bd3 ba2.1k sqft1200 Mountain View Dr, Pflugerville, TX 78660ActiveMLS ID #1868729, Allison Olson, Moreland Properties. Unlock MLS
