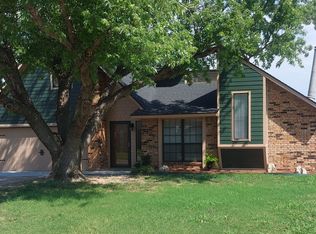
Introducing New Home In Yukon! Lease to own options a brand-new 3-bedroom, 2-bath residence in a welcoming new community in Yukon, OK. This modern home features an enclosed fenced backyard ideal for outdoor living and privacy, and offers contemporary finishes throughout. Located within a developing neighborhood, the property delivers the benefits of new construction with flexible lease-to-own terms available. Schedule a tour to see how this home fits your needs.
House for rent
Single family residence
Available Sun Nov 1 2026
Dogs OK
What's special
Contemporary finishes throughoutEnclosed fenced backyard
- 8 days |
- -- |
- -- |
Zillow last checked:
Listing updated:
Travel times

Let’s turn your rent into credit progress
Build credit history with every on-time payment and get credit for the payment you’re already making.
Facts & features
Interior
Bedrooms & bathrooms
- Bedrooms: 3
- Bathrooms: 2
- Full bathrooms: 2
Interior area
- Total interior livable area: 1,776 sqft
Property
Parking
- Details: Contact manager
Features
- Exterior features: New Community, New Home
- Fencing: Fenced Yard
Lot
- Features: Back Yard
Details
- Parcel number: 11913NW118th73099
Construction
Type & style
- Home type: SingleFamily
- Property subtype: Single Family Residence
Community & HOA
Location
- Region: Yukon
Financial & listing details
- Lease term: Contact For Details
Nearby apartments for rent

Price history
| Date | Event | Price |
|---|---|---|
| 10/10/2026 | Listed for rent | $2,195$1/sqft |
Source: Zillow Rentals Report a problem | ||
| 10/10/2026 | Listing removed | $339,900$191/sqft |
Source:  MLSOK/OKCMAR as distributed by MLS GRID #1243777 Report a problem MLSOK/OKCMAR as distributed by MLS GRID #1243777 Report a problem | ||
| 8/14/2026 | Listed for sale | $339,900$191/sqft |
Source: MLSOK/OKCMAR as distributed by MLS GRID #1243777 Report a problem | ||