Stunning fully renovated 4-bedroom, 2-bath pool home in the heart of Carrollwood, reimagined by Hoskins Custom Homes with intention, craftsmanship, and a true design-driven vision. Lovingly maintained by the same owner for 40+ years, this home offered the perfect foundation for a complete transformation. Now featuring an open, seamless layout, elevated finishes, and modern functionality throughout, every detail was thoughtfully selected and beautifully executed. Heart of the Home: The kitchen layout, updated by Picture Perfect Kitchen & Home, a local Carrollwood design studio, is the centerpiece of the home—opening the space beautifully while still preserving an inviting, intimate feel. A split floor plan tucks the owner’s suite privately on its own side of the home, complete with sliders to the pool deck, a beautifully remodeled ensuite, and a large walk-in closet. The additional bedrooms are spacious with abundant natural light, and bedroom four offers patio access, making it ideal as a guest room, office, or flex space. With two separate living areas and a double-sided fireplace, the home feels warm, functional, and retreat-like. You'll also appreciate the oversized 2 car garage with fresh paint, new garage door (2026) and a large laundry / mudroom. Total Peace of Mind: Major systems have been updated for peace of mind, including a new roof(2026), HVAC under 2 years old, updated plumbing fixtures (2026), and new pool equipment (2026). Backyard Oasis: The renovated pool, Kool deck, and new screened patio (2026) create a true backyard oasis, complemented by fresh exterior paint and a full landscape refresh. A restored cedar trellis, new siding, and original architectural details tie the home’s classic Carrollwood character to its fresh, modern updates. Location Location Location!! Perfectly located near dining, shopping, Carrollwood Golf & Country Club, parks, recreation, and the Carrollwood Cultural Center. Zoned for Carrollwood K-8 and surrounded by everything that makes Carrollwood feel like home. ***FULL LIST OF UPDATES FOUND IN ATTACHMENTS***
Sold for $765,000
$765,000
11913 Nicklaus Cir, Tampa, FL 33624
4beds
2,228sqft
Single Family Residence
Built in 1979
10,620 Square Feet Lot
$762,400 Zestimate®
$343/sqft
$3,756 Estimated rent
Home value
$762,400
$717,000 - $816,000
$3,756/mo
Zestimate® history
Owner options
List your home for rent
$3,756/mo
Rent Zestimate®
Find your next renter with Zillow Rental Manager. Plus, with online applications, you can quickly screen prospective tenants – for free.
$3,756/mo
Rent Zestimate®
Refinance and save
$5,231/mo
Est. payment
Refinancing to a lower rate could help reduce your monthly payments and save thousands over the life of the loan.
$5,231/mo
Est. payment
Explore your selling options
Work with a Zillow partner agent
Leverage their expertise and Zillow's premium Showcase listings to get your home seen by more buyers.
Get startedList with your own agent
Get your home in front of millions of buyers by listing it on Zillow.
Learn how to do itSell it yourself
Take full control of how buyers see your home on Zillow by listing For Sale by Owner (FSBO).
List your homeWhat's special
Double-sided fireplaceModern functionality throughoutRenovated poolBeautifully remodeled ensuiteRestored cedar trellisNew sidingKool deck
Zillow last checked:
Listing updated:
Listed by:
Erica Hoskins 813-992-3282,
ARK REALTY 813-679-7717
Bought with:
Jennifer Velez, 3583135
REDFIN CORPORATION
Source: Stellar MLS,MLS#: TB8497591 Originating MLS: Suncoast Tampa
Originating MLS: Suncoast Tampa
Facts & features
Interior
Bedrooms & bathrooms
- Bedrooms: 4
- Bathrooms: 2
- Full bathrooms: 2
Rooms
- Room types: Den/Library/Office, Dining Room, Utility Room
Primary bedroom
- Features: Walk-In Closet(s)
- Level: First
- Area: 193.75 Square Feet
- Dimensions: 12.5x15.5
Kitchen
- Level: First
- Area: 187 Square Feet
- Dimensions: 11x17
Living room
- Level: First
- Area: 247.5 Square Feet
- Dimensions: 16.5x15
Heating
- Central
Cooling
- Central Air
Appliances
- Included: Dishwasher, Disposal, Microwave, Range, Range Hood, Refrigerator
- Laundry: Laundry Room
Features
- Eating Space In Kitchen, Solid Surface Counters, Walk-In Closet(s)
- Flooring: Luxury Vinyl, Porcelain Tile
- Has fireplace: Yes
- Fireplace features: Wood Burning
Interior area
- Total structure area: 3,015
- Total interior livable area: 2,228 sqft
Property
Parking
- Total spaces: 2
- Parking features: Garage - Attached
- Attached garage spaces: 2
Features
- Levels: One
- Stories: 1
- Exterior features: None
- Has private pool: Yes
- Pool features: In Ground
Lot
- Size: 10,620 Square Feet
- Dimensions: 90 x 118
- Features: Landscaped
Details
- Parcel number: U0828180XY00000000075.0
- Zoning: RSC-6
- Special conditions: None
Construction
Type & style
- Home type: SingleFamily
- Property subtype: Single Family Residence
Materials
- Block, Cedar, Other, Wood Siding
- Foundation: Slab
- Roof: Shingle
Condition
- New construction: No
- Year built: 1979
Utilities & green energy
- Sewer: Public Sewer
- Water: None
- Utilities for property: Electricity Connected, Other, Street Lights
Community & HOA
Community
- Pet fee: $0 monthly
- Subdivision: FAIRWAY VILLAGE
HOA
- Has HOA: Yes
- HOA fee: $20 monthly
- HOA name: Westcoast Management & Realty
- HOA phone: 813-908-0766
Location
- Region: Tampa
Financial & listing details
- Price per square foot: $343/sqft
- Tax assessed value: $427,780
- Annual tax amount: $3,340
- Date on market: 4/23/2026
- Cumulative days on market: 5 days
- Ownership: Fee Simple
- Total actual rent: 0
- Electric utility on property: Yes
- Road surface type: Paved
Price history
| Date | Event | Price |
|---|---|---|
| 6/8/2026 | Sold | $765,000$343/sqft |
Source:  Stellar MLS #TB8497591 Report a problem Stellar MLS #TB8497591 Report a problem | ||
| 4/29/2026 | Pending sale | $765,000$343/sqft |
Source: Stellar MLS #TB8497591 Report a problem | ||
| 4/23/2026 | Listed for sale | $765,000+53%$343/sqft |
Source: Stellar MLS #TB8497591 Report a problem | ||
| 11/13/2025 | Sold | $500,000$224/sqft |
Source: Public Record Report a problem | ||
Public tax history
| Year | Property taxes | Tax assessment |
|---|---|---|
| 2025 | $3,341 +8.6% | $192,704 +2.9% |
| 2024 | $3,077 +4.3% | $187,273 +3% |
| 2023 | $2,949 +3.3% | $181,818 +3% |
| 2022 | $2,855 +1.8% | $176,522 +3% |
| 2021 | $2,804 -6.6% | $171,381 +1.4% |
| 2020 | $3,000 +3.4% | $169,015 +2.3% |
| 2019 | $2,902 | $165,215 +1.9% |
| 2018 | $2,902 +1.9% | $162,134 -29% |
| 2017 | $2,848 +1.4% | $228,450 +46.9% |
| 2016 | $2,808 +1.4% | $155,533 +0.7% |
| 2015 | $2,770 0% | $154,452 +0.8% |
| 2014 | $2,771 | $153,226 +1.5% |
| 2013 | $2,771 +0.4% | $150,962 +1.7% |
| 2012 | $2,759 +3.1% | $148,439 +3% |
| 2011 | $2,677 +2.4% | $144,116 +1.5% |
| 2010 | $2,613 +2.8% | $141,986 +2.7% |
| 2009 | $2,542 +0.2% | $138,253 +0.1% |
| 2008 | $2,536 -6.9% | $138,115 +3% |
| 2007 | $2,725 -4.2% | $134,092 +2.5% |
| 2006 | $2,844 +0.3% | $130,821 +3% |
| 2005 | $2,836 | $127,011 +3% |
| 2004 | -- | $123,312 +1.9% |
| 2003 | -- | $121,013 +2.4% |
| 2002 | -- | $118,177 +1.6% |
| 2001 | -- | $116,316 -12.2% |
| 2000 | $2,345 | $132,504 |
Find assessor info on the county website
Neighborhood: 33624
Nearby homes
- $490,8004 bd2 ba1.7k sqft11915 Nicklaus Cir, Tampa, FL 33624Off Market
- $497,0004 bd2 ba2k sqft11911 Nicklaus Cir, Tampa, FL 33624Off Market
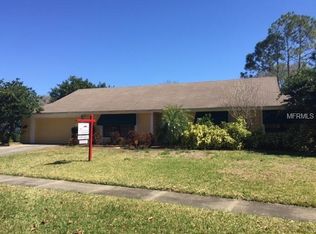
- $503,5004 bd2 ba2.1k sqft11704 Palmer Dr, Tampa, FL 33624Off Market
- $575,6004 bd2 ba2k sqft11702 Palmer Dr, Tampa, FL 33624Off Market
- $589,5004 bd2 ba2.5k sqft11706 Palmer Dr, Tampa, FL 33624Off Market
- $569,4004 bd2 ba2.2k sqft4602 Laver Ct, Tampa, FL 33624Off Market
- $318,6244 bd3 ba2.3k sqft11917 Nicklaus Cir, Tampa, FL 33624Off Market
- $466,9003 bd2 ba1.7k sqft11909 Nicklaus Cir, Tampa, FL 33624Off Market
Nearby schools
GreatSchools rating
- 6/10Carrollwood Elementary SchoolGrades: PK-8Distance: 1.3 mi
- 2/10Chamberlain High SchoolGrades: 9-12Distance: 3.6 mi
Schools provided by the listing agent
- Elementary: Carrollwood K-8 School
- Middle: Hill-HB
- High: Chamberlain-HB
Source: Stellar MLS. This data may not be complete. We recommend contacting the local school district to confirm school assignments for this home.
Get a cash offer in 3 minutes
Find out how much your home could sell for in as little as 3 minutes with a no-obligation cash offer.
Estimated market value
$762,400
Get a cash offer in 3 minutes
Find out how much your home could sell for in as little as 3 minutes with a no-obligation cash offer.
Estimated market value
$762,400
- Florida
- Hillsborough County
- Tampa
- 33624
- 11913 Nicklaus Cir
Nearby cities
Nearby neighborhoods
Nearby zip codes
Other Tampa Topics
