Skip main navigation
Sold for $372,650
  • $372,650

    11913 Parkview Trace Dr, Louisville, KY 40229

    4beds
    1,997sqft
    Single Family Residence
    Built in 2024
    6,534 Square Feet Lot
    $374,900 Zestimate®
    $187/sqft
    $2,526 Estimated rent

    Home value

    $374,900

    $349,000 - $401,000

    $2,526/mo

    Zestimate® history
    Loading
    Loading...

    Owner options

    List your home for rent

    $2,526/mo

    Rent Zestimate®

    Find your next renter with Zillow Rental Manager. Plus, with online applications, you can quickly screen prospective tenants – for free.

    Learn more

    $2,526/mo

    Rent Zestimate®

    Refinance and save

    $2,847/mo

    Est. payment

    Refinancing to a lower rate could help reduce your monthly payments and save thousands over the life of the loan.

    See today's rates

    $2,847/mo

    Est. payment

    Explore your selling options

    Work with a Zillow partner agent

    Leverage their expertise and Zillow's premium Showcase listings to get your home seen by more buyers.

    Get started

    List with your own agent

    Get your home in front of millions of buyers by listing it on Zillow.

    Learn how to do it

    Sell it yourself

    Take full control of how buyers see your home on Zillow by listing For Sale by Owner (FSBO).

    List your home

    What's special

    Large pantryIsland kitchenCovered deckBreakfast areaVaulted ceilingQuartz countertopsGranite countertop dining
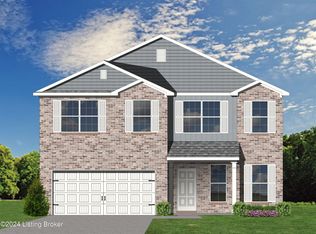
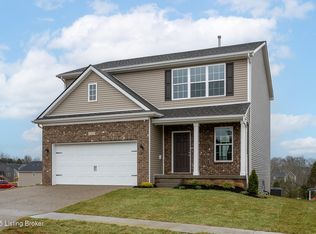
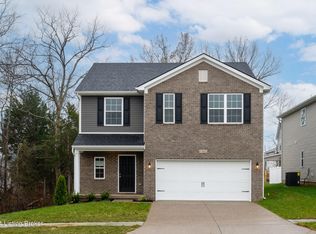
    The Laurel Square, part of the Trend Collection by Ball Homes, is two story plan with a very open first floor layout. The island kitchen offers both a breakfast area and granite countertop dining, and a large pantry. All stainless kitchen appliances are included. The kitchen opens to the family room at the rear of the home. Off the family room is a covered deck overlooking the rear yard. Upstairs are the primary bedroom suite, 3 spacious secondary bedrooms, a hall bath and laundry. The primary bedroom suite includes a nice size bedroom with vaulted ceiling, large closet, and spacious bath with a 60 x 34 shower, double sink vanity (quartz countertops) and linen storage. The unfinished walkout basement includes the plumbing roughed in for a full bathroom. This home is conveniently located in Jefferson County close to the Snyder Freeway, parks, shopping and other conveniences. There are ponds in the neighborhood for fishing and feeding the ducks as well as walking trails to enjoy.

    Zillow last checked:

    Listing updated:

    Listed by:

    Dana L Sansbury 502-641-2247,

    BERKSHIRE HATHAWAY HomeServices, Parks & Weisberg Realtors,

    Beverly Sapp 502-897-3321

    Bought with:

    Chelsea Wood, 252461

    Keller Williams Realty -Lou

    Source: Metro Search Inc. LLC DBA Apex MLS,MLS#: 1666454MLS Logo

    Facts & features

    Interior

    Bedrooms & bathrooms
    • Bedrooms: 4
    • Bathrooms: 3
    • Full bathrooms: 2
    • 1/2 bathrooms: 1
    Primary bedroom
    • Level: Second
    Bedroom
    • Level: Second
    Bedroom
    • Level: Second
    Bedroom
    • Level: Second
    Primary bathroom
    • Level: Second
    Half bathroom
    • Level: First
    Full bathroom
    • Level: Second
    Dining area
    • Level: First
    Family room
    • Level: First
    Kitchen
    • Level: First
    Laundry
    • Level: Second
    Heating
    • Forced Air, Natural Gas
    Cooling
    • Central Air
    Features
    • Basement: Walkout Unfinished
    • Number of fireplaces: 1
    Interior area
    • Total structure area: 1,997
    • Total interior livable area: 1,997 sqft
    • Finished area above ground: 1,997
    • Finished area below ground: 0

    Property

    Parking
    • Total spaces: 2
    • Parking features: Attached, Entry Front, Electric Vehicle Charging Station(s)
    • Attached garage spaces: 2
    Features
    • Stories: 2
    • Patio & porch: Deck
    • Fencing: None
    Lot
    • Size: 6,534 Square Feet
    • Features: Covt/Restr, Sidewalk
    Details
    • Parcel number: 405902020000

    Construction

    Type & style
    • Home type: SingleFamily
    • Architectural style: Traditional
    • Property subtype: Single Family Residence
    Materials
    • Vinyl Siding, Brick Veneer
    • Foundation: Concrete Perimeter
    • Roof: Shingle
    Condition
    • Year built: 2024

    Utilities & green energy

    • Sewer: Public Sewer
    • Water: Public
    • Utilities for property: Electricity Connected, Natural Gas Connected

    Community & HOA

    Community
    • Subdivision: Parkside At Mt Washington
    HOA
    • Has HOA: Yes
    • HOA fee: $550 annually
    Location
    • Region: Louisville

    Financial & listing details

    • Price per square foot: $187/sqft
    • Date on market: 7/25/2024
    • Electric utility on property: Yes

    Price history

    DateEventPrice
    5/30/2025Sold$372,650+1.4%$187/sqft
    Source: Metro Search Inc. LLC DBA Apex MLS #1666454 Report a problem
    4/14/2025Pending sale$367,650$184/sqft
    Source: Metro Search Inc. LLC DBA Apex MLS #1666454 Report a problem
    3/21/2025Price change$367,650+1.4%$184/sqft
    Source: Metro Search Inc. LLC DBA Apex MLS #1666454 Report a problem
    8/28/2024Price change$362,650+0.1%$182/sqft
    Source: Metro Search Inc. LLC DBA Apex MLS #1666454 Report a problem
    7/29/2024Price change$362,250+0.1%$181/sqft
    Source: Metro Search Inc. LLC DBA Apex MLS #1666454 Report a problem
    7/25/2024Listed for sale$362,060$181/sqft
    Source: Metro Search Inc. LLC DBA Apex MLS #1666454 Report a problem

    Public tax history

    Tax history is unavailable.

    Neighborhood: Highview

    Nearby schools

    GreatSchools rating
    Sell for more on Zillow
    Get a Zillow Showcase℠ listing at no additional cost and you could sell for .
    $374,900
    2% more
    +$7,498
    With Zillow Showcase(estimated)
    $382,398
    Sell for more on Zillow
    Get a Zillow Showcase℠ listing at no additional cost and you could sell for .
    $374,900
    2% more
    +$7,498
    With Zillow Showcase(estimated)
    $382,398