Skip main navigation
Sold for $390,000
  • $390,000

    11913 Porters Mill Pl, Midlothian, VA 23114

    3beds
    1,646sqft
    Single Family Residence
    Built in 1992
    0.81 Acres Lot
    $401,000 Zestimate®
    $237/sqft
    $2,526 Estimated rent

    Home value

    $401,000

    $377,000 - $429,000

    $2,526/mo

    Zestimate® history
    Loading
    Loading...

    Owner options

    List your home for rent

    $2,526/mo

    Rent Zestimate®

    Find your next renter with Zillow Rental Manager. Plus, with online applications, you can quickly screen prospective tenants – for free.

    Learn more

    $2,526/mo

    Rent Zestimate®

    Refinance and save

    $2,323/mo

    Est. payment

    Refinancing to a lower rate could help reduce your monthly payments and save thousands over the life of the loan.

    See today's rates

    $2,323/mo

    Est. payment

    Explore your selling options

    Work with a Zillow partner agent

    Leverage their expertise and Zillow's premium Showcase listings to get your home seen by more buyers.

    Get started

    List with your own agent

    Get your home in front of millions of buyers by listing it on Zillow.

    Learn how to do it

    Sell it yourself

    Take full control of how buyers see your home on Zillow by listing For Sale by Owner (FSBO).

    List your home

    What's special

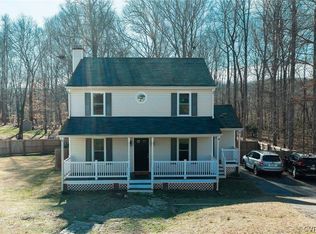
    Welcome to this beautifully maintained 3-bedroom, 2.5-bath home in the heart of Midlothian. The paved driveway leads to a wood stoop with a concrete floor & brick façade opening into a welcoming foyer with crown molding, chair rail & coat closet. The family room features hardwood floors (replaced Nov 2023), a wood-burning fireplace with green marble surround & mantle, and double doors leading to a large rear deck. The kitchen offers oversized ceramic tile, granite countertops (Sept 2018), white cabinetry, stainless steel appliances, a decorative sink light, a half bath with granite (Sept 2018) & a convenient laundry closet with stackable washer/dryer (Aug 2020). The dining room has hardwood floors, crown molding, chair rail, and a door for added privacy. Upstairs, the primary suite includes carpeted flooring (May 2018), a walk-in closet with built-in shelving & an ensuite with LVP flooring (Mar 2020), walk-in shower, single vanity & large linen closet. Two additional bedrooms feature carpet, overhead fans & generous closets, with bedroom three providing access to a floored walk-up attic with lighting, outlets & HVAC system (Carrier 3-ton, 16 SEER, Nov 2021). Both upstairs baths have LVP flooring (Feb 2019). Enjoy outdoor living on the back deck (June 2020) with rope lighting & privacy wall, overlooking a wooded backyard with a flat green area for play or outdoor activities. Additional exterior updates include roof and shed (Aug 2018), windows, vinyl siding & gutters with guards (Fall 2018), PVC front porch railings (Apr 2020), all exterior doors including attached shed (Nov 2020), and a lean-to shed (Winter 2025). Appliances include refrigerator (Feb 2022) and microwave (Jan 2023). This home combines comfort, updates, storage, and an ideal Midlothian location.

    Zillow last checked:

    Listing updated:

    Listed by:

    Sean Carlton (804)317-9062,

    Long & Foster REALTORS

    Bought with:

    Veronica Meagher, 0225248460

    River Fox Realty

    Morgan Poro, 0225249456

    River Fox Realty

    Source: CVRMLS,MLS#: 2531825MLS LogoOriginating MLS: Central Virginia Regional MLS

    Facts & features

    Interior

    Bedrooms & bathrooms
    • Bedrooms: 3
    • Bathrooms: 3
    • Full bathrooms: 2
    • 1/2 bathrooms: 1
    Primary bedroom
    • Description: Carpet, Ensuite, WIC, Fan/light
    • Level: Second
    • Dimensions: 17.0 x 12.6
    Bedroom 2
    • Description: carpet, walk in closet with built in shelving,
    • Level: Second
    • Dimensions: 12.3 x 11.6
    Bedroom 3
    • Description: carpet, folding closet, walk up attic, fan/light
    • Level: Second
    • Dimensions: 13.0 x 12.0
    Dining room
    • Description: wood floors, chair rail, crown molding, door to KT
    • Level: First
    • Dimensions: 14.6 x 12.0
    Foyer
    • Description: crown molding, coat closet, decorative light
    • Level: First
    • Dimensions: 7.0 x 6.6
    Other
    • Description: Tub & Shower
    • Level: Second
    Half bath
    • Level: First
    Kitchen
    • Description: tile, granite countertops, SS Appliances, eat in
    • Level: First
    • Dimensions: 21.6 x 9.6
    Living room
    • Description: FP wood burner, wood floors, access to deck
    • Level: First
    • Dimensions: 23.6 x 12.0
    Heating
    • Electric, Heat Pump
    Cooling
    • Central Air, Electric, Attic Fan
    Appliances
    • Included: Washer/Dryer Stacked, Exhaust Fan, Electric Cooking, Electric Water Heater, Disposal, Microwave, Oven, Refrigerator
    • Laundry: Washer Hookup, Dryer Hookup, Stacked
    Features
    • Bookcases, Built-in Features, Breakfast Area, Ceiling Fan(s), Dining Area, Eat-in Kitchen, Fireplace, Granite Counters, Recessed Lighting, Walk-In Closet(s), Window Treatments
    • Flooring: Ceramic Tile, Partially Carpeted, Wood
    • Windows: Window Treatments
    • Basement: Crawl Space
    • Attic: Floored,Walk-up
    • Number of fireplaces: 1
    • Fireplace features: Wood Burning
    Interior area
    • Total interior livable area: 1,646 sqft
    • Finished area above ground: 1,646
    • Finished area below ground: 0

    Property

    Parking
    • Parking features: Driveway, Paved
    • Has uncovered spaces: Yes
    Features
    • Levels: Two
    • Stories: 2
    • Patio & porch: Rear Porch, Stoop, Deck
    • Exterior features: Deck, Lighting, Storage, Shed, Paved Driveway
    • Pool features: None
    • Fencing: None
    Lot
    • Size: 0.81 Acres
    • Features: Wooded, Cul-De-Sac
    Details
    • Additional structures: Storage
    • Parcel number: 737693579100000
    • Zoning description: R7

    Construction

    Type & style
    • Home type: SingleFamily
    • Architectural style: Colonial,Two Story
    • Property subtype: Single Family Residence
    Materials
    • Frame, Vinyl Siding
    • Roof: Shingle
    Condition
    • Resale
    • New construction: No
    • Year built: 1992

    Utilities & green energy

    • Sewer: Public Sewer
    • Water: Public

    Community & HOA

    Community
    • Subdivision: Smoketree South
    Location
    • Region: Midlothian

    Financial & listing details

    • Price per square foot: $237/sqft
    • Tax assessed value: $331,000
    • Annual tax amount: $2,945
    • Date on market: 1/18/2026
    • Ownership: Individuals
    • Ownership type: Sole Proprietor

    Price history

    DateEventPrice
    1/6/2026Sold$390,000+2.6%$237/sqft
    Source: CVRMLS #2531825 Report a problem
    12/10/2025Pending sale$380,000$231/sqft
    Source: CVRMLS #2531825 Report a problem
    12/8/2025Listed for sale$380,000$231/sqft
    Source: CVRMLS #2531825 Report a problem
    11/22/2025Pending sale$380,000$231/sqft
    Source: CVRMLS #2531825 Report a problem
    11/20/2025Listed for sale$380,000+76.3%$231/sqft
    Source: CVRMLS #2531825 Report a problem
    8/3/2018Sold$215,500-2%$131/sqft
    Source: CVRMLS #1823546 Report a problem
    6/28/2018Listed for sale$219,900+12.8%$134/sqft
    Source: Valentine Properties #1823546 Report a problem
    5/27/2009Sold$195,000+53.5%$118/sqft
    Source: Public Record Report a problem
    12/4/2001Sold$127,000+21%$77/sqft
    Source: Public Record Report a problem
    12/4/1998Sold$105,000+12.2%$64/sqft
    Source: Public Record Report a problem
    9/30/1998Sold$93,560$57/sqft
    Source: Public Record Report a problem

    Public tax history

    YearProperty taxesTax assessment
    2025$2,946 +9.8%$331,000 +11.1%
    2024$2,682 +3%$298,000 +4.2%
    2023$2,604 +7.8%$286,100 +8.9%
    2022$2,416 +9.8%$262,600 +13.4%
    2021$2,200 +2.4%$231,600 +2.4%
    2020$2,149 +3.8%$226,200 +3.8%
    2019$2,070 +2.3%$217,900 +4.9%
    2018$2,023 +9.7%$207,700 +6.6%
    2017$1,844 $194,800 +2.8%
    2016$1,844 +7.7%$189,500 +7.9%
    2015$1,712 +5.6%$175,700 +5.7%
    2014$1,621 $166,300 +4.5%
    2013-- $159,200 -5.8%
    2012-- $169,000 -3.7%
    2011-- $175,500 -6.1%
    2010-- $186,900
    2009-- $186,900
    2008-- $186,900 +7.5%
    2007-- $173,900 +31.6%
    2005-- $132,100 +1.5%
    2004-- $130,100 +4.7%
    2003-- $124,300 +7.5%
    2002-- $115,600 +4.1%
    2001-- $111,100
    Find assessor info on the county website

    Neighborhood: 23114

    Nearby schools

    GreatSchools rating
    Schools provided by the listing agent
    • Elementary: Evergreen
    • Middle: Midlothian
    • High: Monacan

    Source: CVRMLS. This data may not be complete. We recommend contacting the local school district to confirm school assignments for this home.

    Get a cash offer in 3 minutes
    Find out how much your home could sell for in as little as 3 minutes with a no-obligation cash offer.
    Estimated market value
    $401,000
    Get a cash offer in 3 minutes
    Find out how much your home could sell for in as little as 3 minutes with a no-obligation cash offer.
    Estimated market value
    $401,000