Incredible Northglenn home lovingly cared for by the original owners for nearly 60 years. This charming tri-level offers exceptional space, thoughtful updates, and timeless character throughout. The main living area features a stunning high-quality mirrored wall with solid mahogany wood dividers—original to the home and still in beautiful condition. Enjoy a cozy family room fireplace with brick surround. Original red oak hardwood floors lie hidden beneath the carpet on the stairs and throughout the upper-level bedrooms and hallway, untouched since the home was built. The main level hardwoods have been recently refinished, adding warmth and elegance. A rare find in Northglenn, this home offers an expanded kitchen—approximately 200 square feet larger than most homes in the area—perfect for gatherings and everyday living. Enjoy the convenience of an attached one-car garage plus additional driveway space for RV or extra parking. Recent updates include a newer roof (2024), HVAC system (2025), and a new thermostat, showing the pride of ownership and consistent maintenance over the years. The lower level features a cozy wet bar with a bar sink and room for barstools, as well as a custom-built wood sewing table with integrated storage and a drop-leaf work table that tucks neatly away behind cabinet doors. The unfinished basement provides flexible space for storage or projects. Outside, the private backyard offers mature trees, a nice deck, garden areas along the perimeter, and a large storage shed. Ideally located with easy access to shopping, dining, and neighborhood amenities, this one-of-a-kind home is a true Northglenn treasure.
Sold for $486,000
$486,000
11913 Quam Drive, Northglenn, CO 80233
3beds
2,304sqft
Single Family Residence
Built in 1966
7,350 Square Feet Lot
$475,400 Zestimate®
$211/sqft
$2,689 Estimated rent
Home value
$475,400
$442,000 - $509,000
$2,689/mo
Zestimate® history
Owner options
List your home for rent
$2,689/mo
Rent Zestimate®
Find your next renter with Zillow Rental Manager. Plus, with online applications, you can quickly screen prospective tenants – for free.
$2,689/mo
Rent Zestimate®
Refinance and save
$2,913/mo
Est. payment
Refinancing to a lower rate could help reduce your monthly payments and save thousands over the life of the loan.
$2,913/mo
Est. payment
Explore your selling options
Work with a Zillow partner agent
Leverage their expertise and Zillow's premium Showcase listings to get your home seen by more buyers.
Get startedList with your own agent
Get your home in front of millions of buyers by listing it on Zillow.
Learn how to do itSell it yourself
Take full control of how buyers see your home on Zillow by listing For Sale by Owner (FSBO).
List your homeWhat's special
Zillow last checked:
Listing updated:
Listed by:
Jill Tennison 720-270-0024 jill.tennison@redfin.com,
Redfin Corporation,
Judy Keech 303-523-3319,
Redfin Corporation
Bought with:
Janelle Carwin, 100065127
Distinct Real Estate LLC
Source: REcolorado as distributed by MLS GRID,MLS#: 5900276
Facts & features
Interior
Bedrooms & bathrooms
- Bedrooms: 3
- Bathrooms: 2
- Full bathrooms: 1
- 3/4 bathrooms: 1
Bedroom
- Description: Carpet Floors, Ceiling Fan, En-Suite Bath
- Features: Primary Suite
- Level: Upper
- Area: 150 Square Feet
- Dimensions: 10 x 15
Bedroom
- Description: Carpet Floors, Ceiling Fan
- Level: Upper
- Area: 100 Square Feet
- Dimensions: 10 x 10
Bedroom
- Description: Carpet Floors
- Level: Upper
- Area: 154 Square Feet
- Dimensions: 14 x 11
Bathroom
- Description: Tile Floors, Pedestal Sink, Walk-In Shower
- Features: En Suite Bathroom, Primary Suite
- Level: Upper
- Area: 32 Square Feet
- Dimensions: 4 x 8
Bathroom
- Description: Tile Floors, Sink With Vanity, Tub/Shower Combination
- Level: Upper
- Area: 64 Square Feet
- Dimensions: 8 x 8
Bonus room
- Description: Door To Backyard And Other Bonus Room
- Level: Main
- Area: 90 Square Feet
- Dimensions: 9 x 10
Bonus room
- Description: Door To Garage
- Level: Main
- Area: 99 Square Feet
- Dimensions: 9 x 11
Dining room
- Description: Open To Living Room, Wood Floors, Chandelier
- Level: Main
- Area: 140 Square Feet
- Dimensions: 10 x 14
Family room
- Description: Fireplace, Wet Bar, Carpet Floors
- Level: Lower
- Area: 462 Square Feet
- Dimensions: 21 x 22
Kitchen
- Description: Eat-In Kitchen, Gas Cooktop, Stainless Double Ovens
- Level: Main
- Area: 126 Square Feet
- Dimensions: 9 x 14
Laundry
- Description: Washer And Dryer, Utility Sink
- Level: Lower
- Area: 42 Square Feet
- Dimensions: 6 x 7
Living room
- Description: Wood Floors, Picture Window
- Level: Main
- Area: 504 Square Feet
- Dimensions: 21 x 24
Heating
- Forced Air, Natural Gas
Cooling
- Air Conditioning-Room
Appliances
- Included: Convection Oven, Cooktop, Dishwasher, Disposal, Double Oven, Dryer, Gas Water Heater, Microwave, Refrigerator, Washer
Features
- Ceiling Fan(s), Eat-in Kitchen, Smart Thermostat, Smoke Free, Solid Surface Counters, Wet Bar
- Flooring: Carpet, Wood
- Windows: Double Pane Windows, Window Coverings
- Basement: Unfinished
- Number of fireplaces: 1
- Fireplace features: Family Room, Wood Burning
- Common walls with other units/homes: No Common Walls
Interior area
- Total structure area: 2,304
- Total interior livable area: 2,304 sqft
- Finished area above ground: 1,752
- Finished area below ground: 0
Property
Parking
- Total spaces: 1
- Parking features: Concrete
- Attached garage spaces: 1
Features
- Levels: Multi/Split
- Patio & porch: Deck
- Exterior features: Rain Gutters
- Fencing: Partial
Lot
- Size: 7,350 Square Feet
- Features: Landscaped, Near Public Transit
Details
- Parcel number: R0028546
- Special conditions: Standard
- Other equipment: Satellite Dish
Construction
Type & style
- Home type: SingleFamily
- Property subtype: Single Family Residence
Materials
- Brick, Frame
- Roof: Composition
Condition
- Year built: 1966
Utilities & green energy
- Electric: 110V
- Sewer: Public Sewer
- Water: Public
- Utilities for property: Cable Available, Electricity Connected, Internet Access (Wired), Natural Gas Connected, Phone Connected
Community & HOA
Community
- Security: Carbon Monoxide Detector(s), Smoke Detector(s)
- Subdivision: Northglenn
HOA
- Has HOA: No
Location
- Region: Northglenn
Financial & listing details
- Price per square foot: $211/sqft
- Tax assessed value: $465,000
- Annual tax amount: $2,754
- Date on market: 10/22/2025
- Listing terms: Cash,Conventional,FHA,VA Loan
- Exclusions: Seller's Personal Property.
- Ownership: Individual
- Electric utility on property: Yes
- Road surface type: Paved
Price history
| Date | Event | Price |
|---|---|---|
| 5/8/2026 | Listing removed | $2,650$1/sqft |
Source: Zillow Rentals Report a problem | ||
| 5/3/2026 | Price change | $2,650-1.9%$1/sqft |
Source: Zillow Rentals Report a problem | ||
| 4/10/2026 | Listed for rent | $2,700$1/sqft |
Source: Zillow Rentals Report a problem | ||
| 11/21/2025 | Sold | $486,000-0.8%$211/sqft |
Source:  REcolorado as distributed by MLS GRID #5900276 Report a problem REcolorado as distributed by MLS GRID #5900276 Report a problem | ||
| 10/30/2025 | Pending sale | $490,000$213/sqft |
Source: REcolorado as distributed by MLS GRID #5900276 Report a problem | ||
| 10/22/2025 | Listed for sale | $490,000$213/sqft |
Source: REcolorado as distributed by MLS GRID #5900276 Report a problem | ||
Public tax history
| Year | Property taxes | Tax assessment |
|---|---|---|
| 2025 | $2,754 +0.9% | $29,060 -13.4% |
| 2024 | $2,729 +11.4% | $33,550 |
| 2023 | $2,449 -3.1% | $33,550 +27.4% |
| 2022 | $2,527 | $26,340 -2.8% |
| 2021 | -- | $27,090 +8.3% |
| 2020 | $2,267 | $25,010 -0.2% |
| 2019 | $2,267 +46.2% | $25,060 +31.8% |
| 2018 | $1,551 | $19,020 |
| 2017 | $1,551 | $19,020 +23% |
| 2016 | -- | $15,460 +100% |
| 2015 | $956 | $7,730 +22.7% |
| 2014 | -- | $6,300 |
| 2013 | -- | $6,300 -54.3% |
| 2012 | -- | $13,800 |
| 2011 | -- | $13,800 +3.8% |
| 2010 | -- | $13,290 +100.2% |
| 2009 | -- | $6,640 -13.4% |
| 2008 | -- | $7,670 -50% |
| 2007 | -- | $15,350 +0.5% |
| 2006 | -- | $15,280 |
| 2005 | -- | $15,280 +8.9% |
| 2004 | -- | $14,030 |
| 2003 | $1,497 +1.7% | $14,030 +4.6% |
| 2002 | $1,472 +4.7% | $13,410 +10.2% |
| 2001 | $1,405 | $12,170 |
| 2000 | -- | $12,170 |
Find assessor info on the county website
Neighborhood: 80233
Nearby homes
- $474,8003 bd3 ba2.2k sqft11923 Quam Dr, Northglenn, CO 80233Off Market
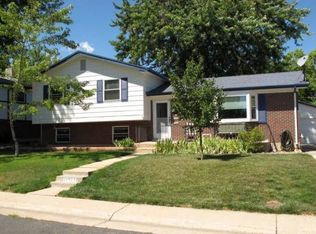
- $479,2003 bd2 ba1.8k sqft11903 Quam Dr, Northglenn, CO 80233Off Market
- $514,2005 bd3 ba2.3k sqft11922 McCrumb Dr, Northglenn, CO 80233Off Market

- $481,6004 bd2 ba1.7k sqft11912 McCrumb Dr, Northglenn, CO 80233Off Market
- $460,0003 bd2 ba1.6k sqft11933 Quam Dr, Northglenn, CO 80233Sold
- $496,6004 bd2 ba2.3k sqft11904 Quam Dr, Northglenn, CO 80233Off Market
- $461,7003 bd3 ba2.3k sqft11924 Quam Dr, Northglenn, CO 80233Off Market
- $438,9003 bd1 ba1k sqft11893 Quam Dr, Northglenn, CO 80233Off Market
Nearby schools
GreatSchools rating
- 5/10Malley Drive Elementary SchoolGrades: PK-5Distance: 0.6 mi
- 4/10Northglenn Middle SchoolGrades: 6-8Distance: 1.1 mi
- 6/10Mountain Range High SchoolGrades: 9-12Distance: 1.4 mi
Schools provided by the listing agent
- Elementary: Malley Drive
- Middle: Northglenn
- High: Mountain Range
- District: Adams 12 5 Star Schl
Source: REcolorado as distributed by MLS GRID. This data may not be complete. We recommend contacting the local school district to confirm school assignments for this home.
Get a cash offer in 3 minutes
Find out how much your home could sell for in as little as 3 minutes with a no-obligation cash offer.
Estimated market value
$475,400
Get a cash offer in 3 minutes
Find out how much your home could sell for in as little as 3 minutes with a no-obligation cash offer.
Estimated market value
$475,400
- Colorado
- Adams County
- Northglenn
- 80233
- 11913 Quam Drive
Nearby cities
Nearby zip codes
Other Northglenn Topics
