Skip main navigation
Sold for $625,000
  • $625,000

    11913 Tideline Cir, Chester, VA 23836

    4beds
    3,560sqft
    Single Family Residence
    Built in 2019
    0.38 Acres Lot
    $666,200 Zestimate®
    $176/sqft
    $4,128 Estimated rent

    Home value

    $666,200

    $633,000 - $700,000

    $4,128/mo

    Zestimate® history
    Loading
    Loading...

    Owner options

    List your home for rent

    $4,128/mo

    Rent Zestimate®

    Find your next renter with Zillow Rental Manager. Plus, with online applications, you can quickly screen prospective tenants – for free.

    Learn more

    $4,128/mo

    Rent Zestimate®

    Refinance and save

    $3,962/mo

    Est. payment

    Refinancing to a lower rate could help reduce your monthly payments and save thousands over the life of the loan.

    See today's rates

    $3,962/mo

    Est. payment

    Explore your selling options

    Work with a Zillow partner agent

    Leverage their expertise and Zillow's premium Showcase listings to get your home seen by more buyers.

    Get started

    List with your own agent

    Get your home in front of millions of buyers by listing it on Zillow.

    Learn how to do it

    Sell it yourself

    Take full control of how buyers see your home on Zillow by listing For Sale by Owner (FSBO).

    List your home

    What's special

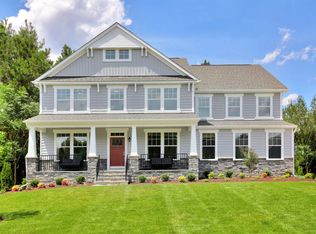
    Here is your opportunity to own 11913 Tideline Circle in the sought after neighborhood of Meadowville Landing! This home was custom built in 2019 by Craftmaster homes & is move in ready! This gem sits on a spacious corner lot & features 4 bedrooms, including 2 primary suites, 3.5 bathrooms, a 2.5 car garage & spanning just over 3,500 sft! Step inside the foyer & you’re greeted with a room perfect for your own office space & open concept layout with 9 ft+ beamed ceilings. The living room connects & flows nicely with the kitchen. The kitchen boasts ample cabinetry highlighting a nicely sized island, granite countertops, gas oven & eat-in kitchen! Don't forget the the main level primary suite with 2 walk in closets, an en suite bathroom with dual vanities & tile walk-in shower! The first level offers another room which can be used for storage or a recreational room which leads to your half car garage. Upstairs awaits & invites to you another expansive living area that leads to 3 other bedrooms, an extra spacious room, 2 full bathrooms including a 2nd primary suite with a walk in shower & tub! The covered porch is perfect for hanging out & reading. A few bonuses this home offers includes a companion meter connected to the irrigation system for yard maintenance & for water bill savings as well as a Rinnai gas tankless water heater. Meadowville landing offers a variety for quality living, comfort & lifestyle such as the clubhouse, fitness center, pool, walking trails & all located conveniently by the James River for summer boating & fishing! Just a short drive to shopping, dining, 295 & i-95. This is the one! Come see what this home has to offer & make it your new home today!

    Zillow last checked:

    Listing updated:

    Listed by:

    Luis Amaya-Fogg 804-389-9489,

    EXP Realty LLC

    Bought with:

    Vickie Coleman, 0225219601

    Real Broker LLC

    Source: CVRMLS,MLS#: 2416687MLS LogoOriginating MLS: Central Virginia Regional MLS

    Facts & features

    Interior

    Bedrooms & bathrooms
    • Bedrooms: 4
    • Bathrooms: 4
    • Full bathrooms: 3
    • 1/2 bathrooms: 1
    Primary bedroom
    • Description: 2nd Floor Primary, WIC
    • Level: Second
    • Dimensions: 11.9 x 15.3
    Primary bedroom
    • Description: First Floor Primary, 2 large WIC
    • Level: First
    • Dimensions: 15.7 x 17.0
    Bedroom 3
    • Level: Second
    • Dimensions: 11.9 x 15.3
    Bedroom 4
    • Level: Second
    • Dimensions: 10.0 x 14.8
    Additional room
    • Description: access to half garage
    • Level: First
    • Dimensions: 12.0 x 13.8
    Additional room
    • Description: Theatre room
    • Level: Second
    • Dimensions: 15.0 x 18.11
    Other
    • Description: Tub & Shower
    • Level: First
    Other
    • Description: Tub & Shower
    • Level: Second
    Half bath
    • Level: First
    Kitchen
    • Description: Gas stove, granite countertops, pantry
    • Level: First
    • Dimensions: 11.11 x 15.10
    Laundry
    • Level: First
    • Dimensions: 9.10 x 13.1
    Living room
    • Description: Open floorplan
    • Level: First
    • Dimensions: 15.2 x 18.4
    Office
    • Description: French Doors
    • Level: First
    • Dimensions: 11.4 x 13.3
    Recreation
    • Level: Second
    • Dimensions: 11.1 x 23.0
    Heating
    • Heat Pump, Natural Gas
    Cooling
    • Zoned
    Appliances
    • Included: Double Oven, Dryer, Dishwasher, Gas Cooking, Gas Water Heater, Microwave, Oven, Refrigerator, Tankless Water Heater, Washer
    • Laundry: Washer Hookup, Dryer Hookup
    Features
    • Beamed Ceilings, Bedroom on Main Level, Dining Area, Double Vanity, Eat-in Kitchen, French Door(s)/Atrium Door(s), Fireplace, Granite Counters, High Ceilings, High Speed Internet, Jetted Tub, Kitchen Island, Bath in Primary Bedroom, Main Level Primary, Pantry, Recessed Lighting, Cable TV, Wired for Data, Walk-In Closet(s)
    • Flooring: Partially Carpeted, Vinyl, Wood
    • Doors: French Doors, Sliding Doors
    • Windows: Thermal Windows
    • Basement: Crawl Space
    • Attic: Access Only
    • Number of fireplaces: 1
    • Fireplace features: Gas
    Interior area
    • Total interior livable area: 3,560 sqft
    • Finished area above ground: 3,560

    Property

    Parking
    • Total spaces: 2.5
    • Parking features: Attached, Direct Access, Driveway, Garage, Garage Door Opener, Oversized, Paved
    • Attached garage spaces: 2.5
    • Has uncovered spaces: Yes
    Features
    • Levels: Two
    • Stories: 2
    • Patio & porch: Rear Porch, Front Porch, Screened, Porch
    • Exterior features: Sprinkler/Irrigation, Porch, Paved Driveway
    • Pool features: Pool, Community
    • Has spa: Yes
    • Fencing: None
    Lot
    • Size: 0.38 Acres
    Details
    • Parcel number: 825661264100000
    • Zoning description: R12

    Construction

    Type & style
    • Home type: SingleFamily
    • Architectural style: Two Story
    • Property subtype: Single Family Residence
    Materials
    • Block, Drywall, Vinyl Siding
    • Roof: Shingle
    Condition
    • Resale
    • New construction: No
    • Year built: 2019

    Utilities & green energy

    • Sewer: Public Sewer
    • Water: Public

    Community & neighborhood

    Community
    • Community features: Common Grounds/Area, Clubhouse, Home Owners Association, Playground, Pool, Trails/Paths
    Location
    • Region: Chester
    • Subdivision: Meadowville Landing

    HOA & financial

    HOA
    • Has HOA: Yes
    • HOA fee: $290 quarterly
    • Services included: Clubhouse, Common Areas, Pool(s), Recreation Facilities, Water Access

    Other

    Other facts
    • Ownership: Individuals
    • Ownership type: Sole Proprietor

    Price history

    DateEventPrice
    9/6/2024Sold$625,000$176/sqft
    Source: CVRMLS #2416687 Report a problem
    8/17/2024Pending sale$625,000$176/sqft
    Source: CVRMLS #2416687 Report a problem
    7/16/2024Listed for sale$625,000-2.3%$176/sqft
    Source: CVRMLS #2416687 Report a problem
    1/1/2024Listing removed--
    Source: CVRMLS #2319472 Report a problem
    9/28/2023Price change$639,900-1.5%$180/sqft
    Source: CVRMLS #2319472 Report a problem
    8/11/2023Listed for sale$649,900+32.1%$183/sqft
    Source: CVRMLS #2319472 Report a problem
    1/31/2020Sold$491,805$138/sqft
    Source: Public Record Report a problem

    Public tax history

    YearProperty taxesTax assessment
    2025$5,372 -1.1%$603,600
    2024$5,432 +8%$603,600 +9.2%
    2023$5,031 +5.8%$552,900 +6.9%
    2022$4,757 +7.8%$517,100 +11.3%
    2021$4,414 +405%$464,600 -16.5%
    2020$874 $556,600 +505%
    2019$874 $92,000
    2018-- --

    Find assessor info on the county website

    Neighborhood: 23836

    Nearby schools

    GreatSchools rating
    Schools provided by the listing agent
    • Elementary: Enon
    • Middle: Elizabeth Davis
    • High: Thomas Dale

    Source: CVRMLS. This data may not be complete. We recommend contacting the local school district to confirm school assignments for this home.

    Get a cash offer in 3 minutes
    Find out how much your home could sell for in as little as 3 minutes with a no-obligation cash offer.
    Estimated market value
    $666,200
    Get a cash offer in 3 minutes
    Find out how much your home could sell for in as little as 3 minutes with a no-obligation cash offer.
    Estimated market value
    $666,200