Skip main navigation
Off market
  • $2,053,300

    11913 Trail Crest Dr, San Diego, CA 92131

    5beds
    3,250sqft
    Single Family Residence
    Built in ----
    -- sqft lot
    $2,053,300 Zestimate®
    $632/sqft
    $6,974 Estimated rent

    Home value

    $2,053,300

    $1.93M - $2.20M

    $6,974/mo

    Zestimate® history
    Loading
    Loading...

    Owner options

    List your home for rent

    $6,974/mo

    Rent Zestimate®

    Find your next renter with Zillow Rental Manager. Plus, with online applications, you can quickly screen prospective tenants – for free.

    Learn more

    $6,974/mo

    Rent Zestimate®

    Refinance and save

    $13,002/mo

    Est. payment

    Refinancing to a lower rate could help reduce your monthly payments and save thousands over the life of the loan.

    See today's rates

    $13,002/mo

    Est. payment

    Explore your selling options

    Work with a Zillow partner agent

    Leverage their expertise and Zillow's premium Showcase listings to get your home seen by more buyers.

    Get started

    List with your own agent

    Get your home in front of millions of buyers by listing it on Zillow.

    Learn how to do it

    Sell it yourself

    Take full control of how buyers see your home on Zillow by listing For Sale by Owner (FSBO).

    List your home

    What's special

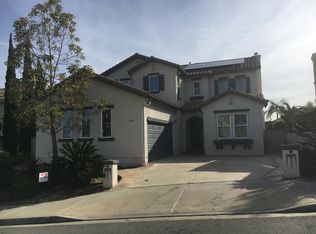
    This gorgeous 2 story Scripps Ranch Home is available now. Large open floor plan, cathedral ceilings, modern colors through out. Enjoy Easterly canyon views from back yard with built in BBQ and fire-pit. Kitchen offers cabinets galore, granite counter tops, large island, gas cook-top, refrigerator for your use. Upstairs laundry room. Downstairs bedroom with full bathroom great for office. Travertine tile and carpet, private balcony off bedroom 4. Set up a shelf-showing at your convenience. Highlights of this property. - MiraMar Ranch Elementary, Marshall Middle and Scripps Ranch High Schools applicant to verify boundaries - 2 Story w/vaulted ceilings - Modern and clean, clean, clean! - Light and Bright, with modern fresh colors lots of windows - Full interior paint - New blinds throughout - Plenty of space and rooms for all - Open floor plan - New carpet and travertine flooring - Kitchen with walk in pantry, ample counter space, eat in and family room - Refrigerator (as is), Dishwasher, Microwave, Gas cooktop - Yard with build in BBQ on large island, gas fire pit and lovely views - Living Room w/fireplace tall and open with tons of lighting - Primary bedroom with large walk in closets and on suite bathroom - 1 full bedroom and bathroom down stairs - Balcony off 1 bedroom - Large upstairs laundry with lots of cabinets and counter space - Washer/Dryer (for your use or bring your own) - Landscaping included - Air Conditioning - We are looking for immediate occupancy, responsible tenants with good credit and verifiable income/rental history - Nonsmoking unit no exceptions, including vaping or other smokeless products. TERMS: Minimum 1 year - SHOWING INSTRUCTIONS: This home is on a self-showing lockbox. - PARKING: Attached 2 Car Garage with the ability to park 3 or extra storage space - UTILITIES INCLUDED: NONE. Tenant pays all. - RENTER'S INSURANCE: Tenant must carry renter's insurance w/minimum $100K liability. Must show proof prior to moving in. APPLICATION PROCESS/REQUIREMENTS: - Gross Monthly Income requirement for this property is $18,900.00 - Each occupant over 18 is required to complete an application, pay $45.00 application fee and complete the pet screening with or without pets. - All supporting documentation needs to be submitted before an application is considered complete - Looking for responsible renters with good credit, verifiable rental history if you were not a homeowner for the past 3 years and verifiable income. - Completion of pet screening profile at 5thavenue.petscreening.com, by ALL applicants with or without pets or requiring assistance animal accommodations. See the site for details, fees apply for pet applications. - If approved, we require deposit within 24 hours to take off the market or another applicant maybe offered the property - This is a nonsmoking property no exception or outside/occasional smokers. - APPLICANT TO VERIFY ALL prior to signing lease. -PETS: ON APPROVAL. Owner prefers none. Each household must review and acknowledge our pet policies here: Https 5thavenue.petscreening.com. $25 application fee apply pet applications $0 for ESA request. All support animals are screened by this service. MAX 2 Pets per household- HOA REGULATION. Unauthorized Pets will incur penalties and potentially legal action * Pit Bull Terriers * Staffordshire Terriers * Presa Canarias * Livestock * Rottweiler's * Alaskan Malamutes * Cane Corsos * Farm Animals * Chows * Pit Mix of any kind * Wolf Hybrid * Poisonous Animals * Akitas * Mastiffs * Exotic Animals* Dangerous Animals Price, terms, offerings, availability subject to change. All information deemed reliable, tenant to verify all. 5th Avenue Property Management CABRE 01904403 5th Avenue Property Management adheres to all Fair Housing Laws

    This property is not currently displayed as for sale or rent on Zillow. This may be different from what's on other websites or public sources.
    Zillow last checked:

    Listing updated:

    Source: Zillow Rentals

    Facts & features

    Interior

    Bedrooms & bathrooms
    • Bedrooms: 5
    • Bathrooms: 3
    • Full bathrooms: 3
    Rooms
    • Room types: []
    Cooling
    • Central Air
    Appliances
    • Included: Dishwasher, Microwave, Refrigerator, Stove
    Interior area
    • Total interior livable area: 3,250 sqft

    Property

    Parking
    • Details: Contact manager
    Features
    • Exterior features: Barbecue, Landscaping included in rent, None-Tenant pays all
    Details
    • Parcel number: 3197601100

    Construction

    Type & style
    • Home type: SingleFamily
    • Property subtype: Single Family Residence

    Community & HOA

    Community
    • Deposit fee: $6,300
    Location
    • Region: San Diego

    Financial & listing details

    • Price per square foot: $632/sqft
    • Tax assessed value: $898,182
    • Annual tax amount: $12,200
    • Date on market: 7/16/2024
    • Lease term: Contact For Details

    Price history

    DateEventPrice
    9/13/2024Listing removed$6,300$2/sqft
    Source: Zillow Rentals Report a problem
    7/16/2024Listed for rent$6,300+75.2%$2/sqft
    Source: Zillow Rentals Report a problem
    8/3/2013Listing removed$3,595$1/sqft
    Source: 5th Avenue Property Management Report a problem
    7/18/2013Price change$3,595-2.7%$1/sqft
    Source: 5th Avenue Property Mgmt Inc #130037507 Report a problem
    6/22/2013Listed for rent$3,695$1/sqft
    Source: 5th Avenue Property Management Report a problem
    12/20/2001Sold$608,500$187/sqft
    Source: Public Record Report a problem

    Public tax history

    YearProperty taxesTax assessment
    2025$12,200 +8.6%$898,182 +2%
    2024$11,232 +2.3%$880,571 +2%
    2023$10,975 +3.3%$863,306 +2%
    2022$10,620 +0.8%$846,379 +2%
    2021$10,536 +1.2%$829,784 +1%
    2020$10,411 +5%$821,277 +2%
    2019$9,920 +4%$805,174 +2%
    2018$9,535 +2.4%$789,387 +2%
    2017$9,314 +1.6%$773,909 +2%
    2016$9,169 +1.5%$758,735 +1.5%
    2015$9,038 +1.6%$747,339 +2%
    2014$8,899 $732,701 +0.5%
    2013-- $729,390 +2%
    2012-- $715,089 +2%
    2011-- $701,069 +0.8%
    2010-- $695,830 -0.2%
    2009-- $697,484 +2%
    2008-- $683,809 +2%
    2007-- $670,402 +2%
    2006-- $657,258 +2%
    2005-- $644,371 +2%
    2004-- $631,737 +1.9%
    2003-- $620,160 +2%
    2002-- $608,000
    Find assessor info on the county website

    Neighborhood: Miramar Ranch North

    Nearby schools

    GreatSchools rating
    Get a cash offer in 3 minutes
    Find out how much your home could sell for in as little as 3 minutes with a no-obligation cash offer.
    Estimated market value
    $2,053,300
    Get a cash offer in 3 minutes
    Find out how much your home could sell for in as little as 3 minutes with a no-obligation cash offer.
    Estimated market value
    $2,053,300