Skip main navigation
Sold for $1,110,000
  • Listed by: Great Park Realty • Jack Damaola • Contact: 949-424-7089
    Bought with: COLDWELL BANKER REALTY
    $1,110,000

    11913 Tributary Way, Jurupa Valley, CA 91752

    5beds
    3,394sqft
    Single Family Residence
    Built in 2017
    0.31 Acres Lot
    $997,700 Zestimate®
    $327/sqft
    $4,771 Estimated rent

    Home value

    $997,700

    $948,000 - $1.05M

    $4,771/mo

    Zestimate® history
    Loading
    Loading...

    Owner options

    List your home for rent

    $4,771/mo

    Rent Zestimate®

    Find your next renter with Zillow Rental Manager. Plus, with online applications, you can quickly screen prospective tenants – for free.

    Learn more

    $4,771/mo

    Rent Zestimate®

    Refinance and save

    $7,087/mo

    Est. payment

    Refinancing to a lower rate could help reduce your monthly payments and save thousands over the life of the loan.

    See today's rates

    $7,087/mo

    Est. payment

    Explore your selling options

    Work with a Zillow partner agent

    Leverage their expertise and Zillow's premium Showcase listings to get your home seen by more buyers.

    Get started

    List with your own agent

    Get your home in front of millions of buyers by listing it on Zillow.

    Learn how to do it

    Sell it yourself

    Take full control of how buyers see your home on Zillow by listing For Sale by Owner (FSBO).

    List your home

    What's special

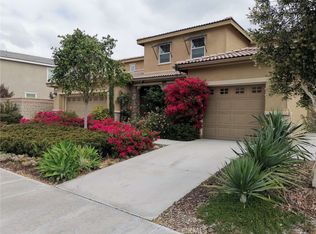
    Discover the crown jewel of the Riverbend community at 11913 Tributary Way, an exceptional residence situated on a massive 13,500+ sq. ft. lot—the largest in the entire neighborhood. This rare property offers unparalleled privacy with no neighbors directly behind, allowing you to enjoy peaceful views and the natural beauty of the surrounding preserved wetlands. The expansive backyard is a true blank canvas, offering enough space to create a private resort, a lush garden sanctuary, or the ultimate outdoor entertaining hub. The interior is equally impressive, featuring a modern, thoughtful layout centered around a beautifully upgraded kitchen. Culinary enthusiasts will love the sleek, newly installed cabinetry, gleaming stainless steel appliances, and the convenience of a spacious walk-in pantry. The ground floor is designed for both elegance and flexibility, boasting a formal dining area for holiday gatherings, a dedicated den perfect for a home office, and a convenient first-floor bedroom and bathroom, making it an ideal setup for guests or multi-generational living. Providing ample room for everyone, this home features a total of 5 spacious bedrooms and 3 well-appointed bathrooms. Upstairs, the home continues to expand with a versatile loft perfect for movie nights, alongside the primary sanctuary and additional bedrooms. The massive master suite serves as a true retreat, featuring a full bath and plenty of room to decompress. Beyond the front door, the Riverbend community invites an active lifestyle with its extensive walking and horse trails, proximity to the lush fairways of Goose Creek Golf Course, and a newly built park just moments away. Perfectly positioned for convenience, this home is just minutes from premier shopping and dining at Eastvale Gateway, Victoria Gardens, and Ontario Mills. Families will also benefit from the prestigious Corona-Norco Unified School District, known for its award-winning education. With its massive yard, upgraded interior, and prime Jurupa Valley location, this is a rare opportunity to experience a life well-lived in one of the area's most desirable communities.

    Zillow last checked:

    Listing updated:

    Listed by:

    Jack Damaola DRE #02064123 617-888-9443,

    Great Park Realty,

    Nuermaimaiti Yiliyaer DRE #02358882,

    Great Park Realty

    Bought with:

    FERNANDO CAPACETE, DRE #01390049

    COLDWELL BANKER REALTY

    Source: CRMLS,MLS#: OC26105718MLS LogoOriginating MLS: California Regional MLS

    Facts & features

    Interior

    Bedrooms & bathrooms
    • Bedrooms: 5
    • Bathrooms: 3
    • Full bathrooms: 3
    • Main level bathrooms: 1
    • Main level bedrooms: 1
    Rooms
    • Room types: Bedroom, Family Room, Kitchen, Laundry, Loft, Living Room, Primary Bathroom, Primary Bedroom, Other, Dining Room
    Bedroom
    • Features: Bedroom on Main Level
    Bathroom
    • Features: Bathroom Exhaust Fan, Bathtub, Granite Counters, Remodeled, Separate Shower, Upgraded
    Kitchen
    • Features: Granite Counters, Kitchen Island, Remodeled, Updated Kitchen, Walk-In Pantry
    Other
    • Features: Walk-In Closet(s)
    Heating
    • Central, Fireplace(s)
    Cooling
    • Central Air
    Appliances
    • Included: Dishwasher, Gas Cooktop, Disposal, Gas Oven, High Efficiency Water Heater, Microwave, Refrigerator, Water Heater
    • Laundry: Laundry Room
    Features
    • Ceiling Fan(s), Separate/Formal Dining Room, Eat-in Kitchen, Granite Counters, Open Floorplan, Pantry, Bedroom on Main Level, Loft, Walk-In Closet(s)
    • Has fireplace: Yes
    • Fireplace features: Living Room
    • Common walls with other units/homes: No Common Walls
    Interior area
    • Total interior livable area: 3,394 sqft

    Property

    Parking
    • Total spaces: 2
    • Parking features: Driveway, Garage Faces Front
    • Attached garage spaces: 2
    Features
    • Levels: Two
    • Stories: 2
    • Entry location: 1
    • Patio & porch: Patio, Porch
    • Pool features: None
    • Has view: Yes
    • View description: Valley
    Lot
    • Size: 0.31 Acres
    • Features: 0-1 Unit/Acre
    Details
    • Parcel number: 157291007
    • Special conditions: Standard

    Construction

    Type & style
    • Home type: SingleFamily
    • Property subtype: Single Family Residence
    Condition
    • New construction: No
    • Year built: 2017

    Utilities & green energy

    • Sewer: Public Sewer
    • Water: Public

    Community & HOA

    Community
    • Features: Golf, Hiking, Valley
    HOA
    • Has HOA: Yes
    • Amenities included: Playground
    • HOA fee: $76 monthly
    • HOA name: Riverbend Community Association
    • HOA phone: 602-957-9191
    Location
    • Region: Jurupa Valley

    Financial & listing details

    • Price per square foot: $327/sqft
    • Tax assessed value: $712,231
    • Annual tax amount: $12,965
    • Date on market: 5/25/2026
    • Cumulative days on market: 5 days
    • Listing terms: Submit

    Price history

    DateEventPrice
    7/10/2026Sold$1,110,000+80.8%$327/sqft
    Source: CRMLS #OC26105718 Report a problem
    5/11/2017Sold$614,000$181/sqft
    Source: Public Record Report a problem

    Public tax history

    YearProperty taxesTax assessment
    2025$12,965 +5.5%$712,231 +2%
    2024$12,291 +1.2%$698,267 +2%
    2023$12,144 +2%$684,577 +2%
    2022$11,911 +1.4%$671,154 +2%
    2021$11,748 +1%$657,995 +1%
    2020$11,634 +1.2%$651,249 +2%
    2019$11,494 -3.7%$638,481 +2%
    2018$11,941 $625,963 +488.9%
    2017-- $106,287
    Find assessor info on the county website

    Neighborhood: Mira Loma

    Nearby schools

    GreatSchools rating
    Get a cash offer in 3 minutes
    Find out how much your home could sell for in as little as 3 minutes with a no-obligation cash offer.
    Estimated market value
    $997,700
    Get a cash offer in 3 minutes
    Find out how much your home could sell for in as little as 3 minutes with a no-obligation cash offer.
    Estimated market value
    $997,700