Turnkey 2023-built two-story home situated on 1 acre, offering 4 bedrooms, 2.1 baths, and 2,300 SQFT of move-in ready living space with no HOA! The main level features an open-concept layout with luxury vinyl flooring throughout. Spacious living and family rooms with recessed lighting flow seamlessly into the kitchen, complete with custom cabinets, quartz countertops, stainless steel appliances, and a large floating island. A spacious mudroom with main-floor laundry provides convenient access to the attached 2-car garage. Upstairs, you'll find 4 generously sized bedrooms, each with its own closet and luxury vinyl flooring. The primary suite features a walk-in closet and a private ensuite bath with a walk-in shower and double-sink vanity. Built for efficiency and comfort, this home is well insulated and includes an HE furnace, instant hot water heater, and an insulated crawl space with sump pump. Additional updates in 2025 include custom closets and shelving throughout, custom cordless blinds, security camera floodlights on the front and back of the home, and Atlas gutter helmets with a lifetime warranty. Conveniently located approximately 25–30 minutes from downtown Ann Arbor and 20–25 minutes from Detroit Metro Airport, this 2023 construction offers the space, land, convenience, and move-in-ready condition you've been looking for. Schedule a showing today! BTVAI
For sale
Price cut: $15K (6/26)
$484,900
11913 Tuttle Hill Rd, Willis, MI 48191
4beds
2,300sqft
Single Family Residence
Built in 2023
1 Acres Lot
$483,400 Zestimate®
$211/sqft
$-- HOA
What's special
- 135 days
- 445
- 25
Zillow last checked:
Listing updated:
Listed by:
Jeff Glover 734-259-1100,
KW Professionals 734-459-4700,
Sean Konja 248-762-9186,
KW Professionals
Source: Realcomp II,MLS#: 20261029407
Facts & features
Interior
Bedrooms & bathrooms
- Bedrooms: 4
- Bathrooms: 3
- Full bathrooms: 2
- 1/2 bathrooms: 1
Primary bedroom
- Level: Second
- Area: 238
- Dimensions: 14 X 17
Bedroom
- Level: Second
- Area: 132
- Dimensions: 11 X 12
Bedroom
- Level: Second
- Area: 132
- Dimensions: 11 X 12
Bedroom
- Level: Second
- Area: 132
- Dimensions: 11 X 12
Primary bathroom
- Level: Second
- Area: 88
- Dimensions: 8 X 11
Other
- Level: Second
- Area: 50
- Dimensions: 5 X 10
Other
- Level: Entry
- Area: 30
- Dimensions: 6 X 5
Family room
- Level: Entry
- Area: 208
- Dimensions: 13 X 16
Kitchen
- Level: Entry
- Area: 168
- Dimensions: 14 X 12
Laundry
- Level: Entry
- Area: 42
- Dimensions: 6 X 7
Living room
- Level: Entry
- Area: 154
- Dimensions: 14 X 11
Heating
- Forced Air, Natural Gas
Cooling
- Ceiling Fans, Central Air
Appliances
- Included: Dishwasher, Dryer, Free Standing Gas Range, Free Standing Refrigerator, Microwave, Washer
Features
- Has basement: No
- Has fireplace: No
Interior area
- Total interior livable area: 2,300 sqft
- Finished area above ground: 2,300
Property
Parking
- Total spaces: 2
- Parking features: Two Car Garage, Attached
- Attached garage spaces: 2
Features
- Levels: Two
- Stories: 2
- Entry location: GroundLevelwSteps
- Patio & porch: Covered, Porch
- Pool features: None
Lot
- Size: 1 Acres
- Dimensions: 154 x 329 x 329 x 154
Details
- Parcel number: T02023300007
- Special conditions: Short Sale No,Standard
Construction
Type & style
- Home type: SingleFamily
- Architectural style: Traditional
- Property subtype: Single Family Residence
Materials
- Stone, Wood Siding
- Foundation: Crawl Space
- Roof: Asphalt
Condition
- New construction: No
- Year built: 2023
Utilities & green energy
- Sewer: Septic Tank
- Water: Public
Community & HOA
HOA
- Has HOA: No
Location
- Region: Willis
Financial & listing details
- Price per square foot: $211/sqft
- Tax assessed value: $200,800
- Annual tax amount: $6,173
- Date on market: 5/5/2026
- Cumulative days on market: 135 days
- Listing agreement: Exclusive Right To Sell
- Listing terms: Cash,Conventional,FHA,Va Loan
Estimated market value
$483,400
$459,000 - $508,000
$3,353/mo
Price history
| Date | Event | Price |
|---|---|---|
| 6/26/2026 | Price change | $484,900-3%$211/sqft |
Source:  Realcomp II #20261029407 Report a problem Realcomp II #20261029407 Report a problem | ||
| 5/5/2026 | Listed for sale | $499,900+8.7%$217/sqft |
Source: Realcomp II #20261029407 Report a problem | ||
| 5/8/2024 | Sold | $460,000-1.1%$200/sqft |
Source: Realcomp II #20240022908 Report a problem | ||
| 4/16/2024 | Pending sale | $465,000$202/sqft |
Source: Realcomp II #20240022908 Report a problem | ||
| 4/13/2024 | Listed for sale | $465,000$202/sqft |
Source: Realcomp II #20240022908 Report a problem | ||
| 12/18/2023 | Listing removed | -- |
Source: Realcomp II #20230094067 Report a problem | ||
| 11/6/2023 | Listed for sale | $465,000-2.5%$202/sqft |
Source: Realcomp II #20230094067 Report a problem | ||
| 11/6/2023 | Listing removed | -- |
Source: Owner Report a problem | ||
| 11/1/2023 | Listed for sale | $477,000+2285%$207/sqft |
Source: Owner Report a problem | ||
| 9/9/2010 | Sold | $20,000$9/sqft |
Source: Public Record Report a problem | ||
Public tax history
| Year | Property taxes | Tax assessment |
|---|---|---|
| 2026 | $7,089 +12.3% | $215,500 +7.3% |
| 2025 | $6,313 | $200,800 +8.4% |
| 2024 | -- | $185,300 +219.5% |
| 2023 | -- | $58,000 +241.2% |
| 2022 | -- | $17,000 -1.7% |
| 2021 | -- | $17,300 +6.1% |
| 2020 | $837 | $16,300 +3.2% |
| 2019 | -- | $15,800 -3.1% |
| 2018 | -- | $16,300 +1.2% |
| 2017 | -- | $16,100 +3.6% |
| 2016 | -- | $15,546 +0.3% |
| 2015 | -- | $15,500 +3% |
| 2014 | -- | $15,050 |
| 2013 | -- | $15,050 |
| 2012 | -- | $15,050 -25.1% |
| 2011 | -- | $20,100 -13.7% |
| 2010 | -- | $23,298 -0.3% |
| 2009 | -- | $23,369 +4.4% |
| 2008 | -- | $22,385 -48.1% |
| 2007 | -- | $43,125 -38.5% |
| 2005 | -- | $70,150 +0.7% |
| 2004 | -- | $69,650 +2.3% |
| 2003 | -- | $68,100 +25.2% |
| 2002 | $1,046 +94.1% | $54,400 +14.3% |
| 2001 | $539 +30.7% | $47,600 +8.4% |
| 2000 | $412 -33.2% | $43,900 +19.9% |
| 1999 | $617 | $36,600 |
Find assessor info on the county website
Monthly payment
Est. payment
Payment breakdown
Explore the cost of this home by adjusting the details. Changes won't be saved.Climate risks
Neighborhood: 48191
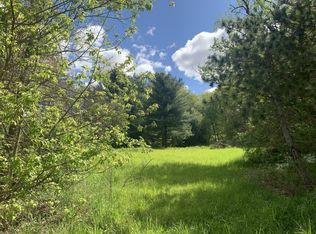
Similar homes
- $479,9003 bd2 ba1.7k sqft6970 Munger Rd, Ypsilanti, MI 48197For Sale

 MLS ID #26048316, Michelle Stalmack, Real Estate One Inc. MichRIC
 - $515,0003 bd3 ba3k sqft7374 Belfont Ct, Ypsilanti, MI 48197For Sale
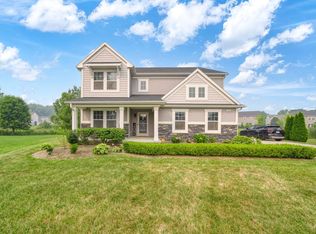 MLS ID #26039878, Wendy Williams, Key Realty One LLC. MichRIC
 - $450,0006 bd4 ba2.7k sqft49300 Arkona Rd, Belleville, MI 48111For Sale
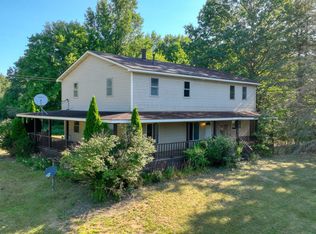 MLS ID #26037852, Traci Cole, Workhorse Realty LLC. MichRIC
 - $525,0003 bd2 ba2.3k sqft1335 Silo Ridge Dr, Ann Arbor, MI 48108For Sale
 MLS ID #26049272, Aleksandr Milshteyn, Real Estate One Inc. MichRIC
 - $465,0004 bd1 ba1.9k sqft4945 Miller Rd, Ann Arbor, MI 48103For Sale
 MLS ID #20261073683, Justin S Ford, EXP Realty Plymouth. Realcomp II
 - $380,0004 bd3 ba2.6k sqft129 South St, Belleville, MI 48111For SaleMLS ID #20261073709, Sharifa Clements, Social House Group Belleville. Realcomp II
- $389,8004 bd4 ba2.7k sqft7146 Fielding St, Ypsilanti, MI 48197For SaleMLS ID #26047946, David Mueller, Real Broker LLC Ann Arbor. MichRIC
- $494,9003 bd3 ba2.2k sqft4655 Denton Rd, Canton, MI 48188For SaleMLS ID #20261067098, Stacey A Pardikes, Harmony Home Real Estate Group. Realcomp II
- $425,0004 bd3 ba1.9k sqft5825 Bacon Rd, Petersburg, MI 49270For Sale
 MLS ID #50221380, Jillian Androsian, Real Estate One Monroe. MiRealSource
 - $489,9004 bd3 ba2.3k sqft14502 Laurelwood Dr, Belleville, MI 48111For SaleMLS ID #20261063948, John G Janosik, Berkshire Hathaway Michigan. Realcomp II
- $400,0003 bd2 ba2.1k sqft39 W Judd Rd, Milan, MI 48160For SaleMLS ID #26024596, Betsy Blackmon, Real Estate One Inc. MichRIC
- $389,9004 bd3 ba2.1k sqft7734 Greene Farm Dr, Ypsilanti, MI 48197For SaleMLS ID #26043110, Keri Middaugh, Real Estate One Inc. MichRIC
- $475,0003 bd2 ba1.5k sqft926 Ford Rd, Carleton, MI 48117New ConstructionMLS ID #50220988, Melissa Wilson, Synergy Realty Group Gerweck. MiRealSource
- $400,0005 bd4 ba2.7k sqft770 Eagle Nest Ct N, Milan, MI 48160For SaleMLS ID #26045004, Amanda Tousa, Cornerstone Real Estate. MichRIC
- $445,9004 bd3 ba2.1k sqft7538 Wood Brook Rd, Ann Arbor, MI 48103For SaleMLS ID #26045689, Jeffrey Klink, The Charles Reinhart Company. MichRIC
- $465,0003 bd2 ba1.4k sqft521 Marblewood Ln, Saline, MI 48176For SaleMLS ID #26038862, Andrew Collins, Cornerstone Real Estate. MichRIC
- $600,0006 bd3 ba2.5k sqft705 W Bemis Rd, Saline, MI 48176For SaleMLS ID #26044581, Cynthia Glahn, Real Estate One Inc. MichRIC
- $495,0003 bd3 ba2.3k sqft2159 Spring Ridge Dr, Ann Arbor, MI 48103For SaleMLS ID #26034570, Jeffrey Post, @properties Christie's Int'lAA. MichRIC
- $439,9994 bd3 ba2.4k sqft9498 Bassett St, Livonia, MI 48150For SaleMLS ID #20261068621, Michael M Phillips, Keller Williams Legacy. Realcomp II
- $659,9003 bd3 ba2.6k sqft10282 High Mdw, Saline, MI 48176For SaleMLS ID #26046718, Christopher Bergmans, The Charles Reinhart Company. MichRIC
