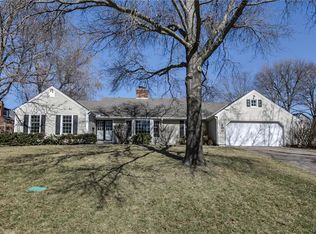
Welcome to This Beautiful 1.5 Story/ Ranch Home with All Main Level Living PLUS All the Rooms You are Looking For! Stately Tiled Entry Hall is Flanked By A Large Dining Room & An Office - Both With Hardwood Floors. Spacious Great Room with Cozy Brick & Stone Fireplace is Light Filled & Looks Out Over the Beautifully Landscaped Backyard. The Chef's Kitchen is A Delight with SS Appliances (Fridge stays), Double Ovens, Wine Fridge and a Plethora of Granite Countertop Space! Enjoy Casual Eating in the Breakfast Room that walks out to the Patio. Primary BR has Sitting Area, Large Walk-In Closet & Bath with Zero Entry Shower. 2nd Main Level BR & Full Bath Also. Upstairs Level Boasts 2 Bedrooms and Jack n' Jill Bathroom. Huge Finished LL w/ Wetbar, Full Bath, Hobby & Exercise Room. New Concrete Steps & Railing. Wheelchair Accessible! Perfect Location Close to Town Center Shops, Mission Farms & Close Highway Access.
Sold
Price Unknown
11913 Washington St, Kansas City, MO 64145
4beds
2,888sqft
Single Family Residence
Built in 1970
0.41 Acres Lot
$451,700 Zestimate®
$--/sqft
$3,254 Estimated rent
Home value
$451,700
$416,000 - $492,000
$3,254/mo
Zestimate® history
Owner options
List your home for rent
$3,254/mo
Rent Zestimate®
Find your next renter with Zillow Rental Manager. Plus, with online applications, you can quickly screen prospective tenants – for free.
$3,254/mo
Rent Zestimate®
Refinance and save
$150/mo
Est. payment
Refinancing to a lower rate could help reduce your monthly payments and save thousands over the life of the loan.
$150/mo
Est. payment
Explore your selling options
Work with a Zillow partner agent
Leverage their expertise and Zillow's premium Showcase listings to get your home seen by more buyers.
Get startedList with your own agent
Get your home in front of millions of buyers by listing it on Zillow.
Learn how to do itSell it yourself
Take full control of how buyers see your home on Zillow by listing For Sale by Owner (FSBO).
List your homeWhat's special
Granite countertopLarge walk-in closetHardwood floorsHobby and exercise roomBreakfast roomZero entry showerBeautifully landscaped backyard
Zillow last checked:
Listing updated:
Listed by:
Alison Zimmerlin 913-206-1507,
ReeceNichols - Leawood,
Andrew Caldwell 913-787-2421,
ReeceNichols - Leawood
Bought with:
John Kilby, 2013014120
ReeceNichols - Country Club Plaza
Source: Heartland MLS as distributed by MLS GRID,MLS#: 2513385
Facts & features
Interior
Bedrooms & bathrooms
- Bedrooms: 4
- Bathrooms: 4
- Full bathrooms: 4
Primary bedroom
- Features: Ceiling Fan(s), Walk-In Closet(s), Wood Floor
- Level: First
- Area: 338 Square Feet
- Dimensions: 26 x 13
Bedroom 2
- Features: Carpet, Ceiling Fan(s)
- Level: First
- Area: 110 Square Feet
- Dimensions: 10 x 11
Bedroom 3
- Features: Carpet
- Level: Second
- Area: 143 Square Feet
- Dimensions: 13 x 11
Bedroom 4
- Features: Carpet
- Level: Second
- Area: 168 Square Feet
- Dimensions: 14 x 12
Primary bathroom
- Features: Double Vanity, Marble, Shower Only
- Level: First
Bathroom 2
- Features: Tub Only
- Level: First
Bathroom 3
- Features: Double Vanity, Shower Over Tub
- Level: Second
Bathroom 4
- Features: Shower Over Tub
- Level: Lower
Dining room
- Features: Wood Floor
- Level: First
- Area: 169 Square Feet
- Dimensions: 13 x 13
Great room
- Features: Fireplace, Wood Floor
- Level: First
- Area: 364 Square Feet
- Dimensions: 26 x 14
Kitchen
- Features: Granite Counters, Pantry, Wood Floor
- Level: First
- Area: 242 Square Feet
- Dimensions: 22 x 11
Office
- Features: Wood Floor
- Level: First
- Area: 120 Square Feet
- Dimensions: 12 x 10
Recreation room
- Features: Wet Bar
- Level: Lower
- Area: 396 Square Feet
- Dimensions: 33 x 12
Workshop
- Level: Lower
- Area: 121 Square Feet
- Dimensions: 11 x 11
Heating
- Forced Air
Cooling
- Electric
Appliances
- Included: Cooktop, Dishwasher, Disposal, Double Oven, Refrigerator, Built-In Electric Oven, Stainless Steel Appliance(s)
- Laundry: Main Level
Features
- Ceiling Fan(s), Painted Cabinets, Pantry, Walk-In Closet(s), Wet Bar
- Flooring: Carpet, Tile, Wood
- Windows: Thermal Windows
- Basement: Concrete,Finished,Interior Entry
- Number of fireplaces: 1
- Fireplace features: Great Room, Wood Burning
Interior area
- Total structure area: 2,888
- Total interior livable area: 2,888 sqft
- Finished area above ground: 2,188
- Finished area below ground: 700
Property
Parking
- Total spaces: 2
- Parking features: Attached, Garage Faces Side
- Attached garage spaces: 2
Accessibility
- Accessibility features: Accessible Full Bath, Accessible Bedroom, Accessible Central Living Area, Accessible Common Area, Accessible Doors, Accessible Hallway(s), Accessible Kitchen, Accessible Washer/Dryer
Features
- Patio & porch: Patio
Lot
- Size: 0.41 Acres
- Features: Corner Lot
Details
- Parcel number: 65530020400000000
- Special conditions: As Is
Construction
Type & style
- Home type: SingleFamily
- Architectural style: Traditional
- Property subtype: Single Family Residence
Materials
- Metal Siding
- Roof: Composition
Condition
- Year built: 1970
Utilities & green energy
- Sewer: Public Sewer
- Water: Public
Community & HOA
Community
- Subdivision: Verona Hills
HOA
- Has HOA: Yes
- HOA fee: $150 annually
- HOA name: Verona Hills HOA
Location
- Region: Kansas City
Financial & listing details
- Tax assessed value: $339,480
- Annual tax amount: $5,290
- Date on market: 10/6/2024
- Listing terms: Cash,Conventional,FHA,VA Loan
- Exclusions: As Is
- Ownership: Private
Price history
| Date | Event | Price |
|---|---|---|
| 12/5/2024 | Sold | -- |
Source:  Heartland MLS as distributed by MLS GRID #2513385 Report a problem Heartland MLS as distributed by MLS GRID #2513385 Report a problem | ||
| 10/29/2024 | Pending sale | $475,000$164/sqft |
Source: Heartland MLS as distributed by MLS GRID #2513385 Report a problem | ||
| 10/5/2024 | Listed for sale | $475,000-0.2%$164/sqft |
Source: Heartland MLS as distributed by MLS GRID #2513385 Report a problem | ||
| 9/5/2024 | Listing removed | $476,000-1.7%$165/sqft |
Source: Heartland MLS as distributed by MLS GRID #2493282 Report a problem | ||
| 7/20/2024 | Price change | $484,000-2%$168/sqft |
Source: Heartland MLS as distributed by MLS GRID #2493282 Report a problem | ||
| 6/12/2024 | Listed for sale | $494,000+43.2%$171/sqft |
Source: Heartland MLS as distributed by MLS GRID #2493282 Report a problem | ||
| 6/25/2020 | Sold | -- |
Source: Heartland MLS as distributed by MLS GRID #2220602 Report a problem | ||
| 5/24/2020 | Pending sale | $345,000$119/sqft |
Source: ReeceNichols - Overland Park #2220602 Report a problem | ||
| 5/15/2020 | Listed for sale | $345,000$119/sqft |
Source: ReeceNichols - Overland Park #2220602 Report a problem | ||
Public tax history
| Year | Property taxes | Tax assessment |
|---|---|---|
| 2025 | $5,419 +0.6% | $64,501 +1.6% |
| 2024 | $5,386 +1.8% | $63,460 |
| 2023 | $5,289 +11% | $63,460 +19.7% |
| 2022 | $4,766 +0% | $53,010 |
| 2021 | $4,765 +20.5% | $53,010 +14% |
| 2020 | $3,955 +4.8% | $46,511 |
| 2019 | $3,772 | $46,511 +14.9% |
| 2018 | $3,772 +5.3% | $40,479 |
| 2017 | $3,583 +11.6% | $40,479 +8.9% |
| 2016 | $3,209 +0.1% | $37,171 +2% |
| 2014 | $3,207 -0.3% | $36,442 |
| 2013 | $3,217 +0.4% | $36,442 +1.6% |
| 2012 | $3,204 +0.1% | $35,860 |
| 2011 | $3,201 +1.9% | $35,860 |
| 2010 | $3,140 +0.7% | $35,860 |
| 2009 | $3,119 +2.1% | $35,860 -1.4% |
| 2008 | $3,054 -0.7% | $36,379 |
| 2007 | $3,075 +0% | $36,379 |
| 2006 | $3,074 +5.4% | $36,379 |
| 2005 | $2,916 +4.2% | $36,379 +4% |
| 2004 | $2,799 +8.6% | $34,981 |
| 2003 | $2,579 +0.2% | $34,981 +13% |
| 2002 | $2,572 +10.4% | $30,956 |
| 2001 | $2,331 | $30,956 |
Find assessor info on the county website
Neighborhood: Verona Hills
Nearby homes
- $--4 bd5 ba3.7k sqft11907 Washington St, Kansas City, MO 64145Sold

- $426,7003 bd3 ba2.1k sqft200 W 119th Ter, Kansas City, MO 64145Off Market
- $471,6004 bd4 ba2.6k sqft11912 Washington St, Kansas City, MO 64114Off Market
- $415,5004 bd2 ba2.3k sqft207 W 119th Ter, Kansas City, MO 64145Off Market
- $488,5005 bd3 ba2.9k sqft111 W 119th St, Kansas City, MO 64145Off Market
- $--4 bd3 ba2.6k sqft201 W 119th Ter, Kansas City, MO 64145Sold
- $476,1003 bd3 ba2.2k sqft11906 Washington St, Kansas City, MO 64114Off Market
- $533,5005 bd5 ba2.6k sqft117 W 119th St, Kansas City, MO 64145Off Market
Nearby schools
GreatSchools rating
- 3/10Martin City Elementary SchoolGrades: K-8Distance: 1.8 mi
- 2/10Grandview Sr. High SchoolGrades: 9-12Distance: 4.7 mi
Schools provided by the listing agent
- Elementary: Martin City
- Middle: Martin City
- High: Grandview
Source: Heartland MLS as distributed by MLS GRID. This data may not be complete. We recommend contacting the local school district to confirm school assignments for this home.
Get a cash offer in 3 minutes
Find out how much your home could sell for in as little as 3 minutes with a no-obligation cash offer.
Estimated market value
$451,700
Get a cash offer in 3 minutes
Find out how much your home could sell for in as little as 3 minutes with a no-obligation cash offer.
Estimated market value
$451,700
- Missouri
- Jackson County
- Kansas City
- 64145
- Verona Hills
- 11913 Washington St
Nearby cities
Nearby neighborhoods
Nearby zip codes
Other Kansas City Topics
