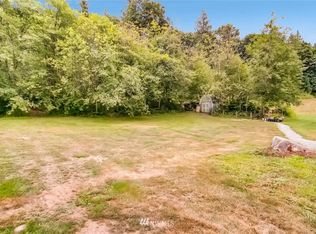
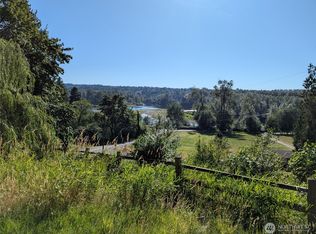
2 SEPARATE PERMITTED HOMES EACH their OWN SEPTIC SYSTEM create a rare & exceptional Lord Hill estate on 6 private acres—offering unparalleled flexibility for multigenerational living, rental income or private guest house. The 3,303-sq-ft main residence w/3 bedrooms + flex/guest room showcases sweeping views, privacy & refined indoor-outdoor living. A zero-step entry welcomes you into a sophisticated open-concept design anchored by a chefs kitchen w/dreamy walk-in pantry. A stunning 10' stacking glass wall opens to a 20'x26' heated, SW facing covered deck creating an extraordinary year-round entertaining space. The main-floor primary suite is a private sanctuary w/spa-inspired bath, heated floors, oversized stone soaking tub & luxurious multi-head shower. The main level also offers an elegant living room w/wood-burning fireplace, office, ¾ bath & laundry w/chute. Upstairs spectacular views accompany 2 bedrooms w/walk-in closets, beautifully appointed bath w/separate shower & toilet rooms, exercise area & generous bonus room. The 942-sq-ft unfinished basement features a workshop w/garage-door access, built-in benches & potential for a wine cellar or theater. Grounds include sports court, enclosed garden, chicken coops & 22'x40' RV carport. The 1,728-sq-ft 2nd permitted home offers 3 bedrooms—1 bath, gas stove, private laundry, main-level primary & zero-step entry. Strong Airbnb history enhances income potential—A truly distinctive estate—Pre-Inspected for peace of mind—NO HOAs.
Active
Listed by: RE/MAX Northwest • Kazie M. Green • 425-218-4422
$2,894,950
11914 152nd Place SE, Snohomish, WA 98290
9beds
7,701sqft
Single Family Residence
Built in 2024
5.98 Acres Lot
$2,761,400 Zestimate®
$376/sqft
$-- HOA
What's special
Wood-burning fireplaceEnclosed gardenChicken coopsExercise areaSweeping viewsGenerous bonus roomUpstairs spectacular views
- --
- on Zillow
- 322
- views
- 38
- saves
Likely to sell faster than
Zillow last checked:
Listing updated:
Listed by:
Kazie M. Green 425-218-4422 kazie@kazieshomes.com,
RE/MAX Northwest
Source: NWMLS as distributed by MLS GRID,MLS#: 2596440
Facts & features
Interior
Bedrooms & bathrooms
- Bedrooms: 9
- Bathrooms: 5
- Full bathrooms: 4
- 3/4 bathrooms: 1
- Main level bathrooms: 3
- Main level bedrooms: 2
Primary bedroom
- Level: Main
Primary bedroom
- Level: Main
Bathroom full
- Level: Main
Bathroom full
- Level: Main
Bathroom three quarter
- Level: Main
Other
- Level: Main
Den office
- Level: Main
Dining room
- Level: Main
Entry hall
- Level: Main
Great room
- Level: Main
Kitchen with eating space
- Level: Main
Living room
- Level: Main
Utility room
- Level: Main
Heating
- Fireplace, 90%+ High Efficiency, Forced Air, Heat Pump, Radiant, Recirculation Pump, Stove/Free Standing, Electric, Natural Gas, Pellet, Propane, Wood
Cooling
- 90%+ High Efficiency, Forced Air, Heat Pump
Appliances
- Included: Dishwasher, Disposal, Double Oven, Dryer, Microwave, Refrigerator, Stove(s)/Range(s), Washer, Dishwasher(s), Dryer(s), Garbage Disposal, Microwave(s), Refrigerator(s), Washer(s), Water Heater: Eletric, Water Heater Location: House-Basement DADU-Closet
Features
- Bath Off Primary, Ceiling Fan(s), Dining Room, Pantry
- Flooring: Ceramic Tile, Hardwood, Carpet
- Doors: French Doors
- Windows: Skylight(s)
- Basement: Daylight,Partially Finished,Bath/Stubbed
- Number of fireplaces: 4
- Fireplace features: Gas, Pellet Stove, Wood Burning, Lower Level: 1, Main Level: 3, Fireplace
Interior area
- Total structure area: 5,973
- Total interior livable area: 7,701 sqft
Video & virtual tour
Property
Parking
- Total spaces: 37
- Parking features: Attached Carport, Detached Carport, Driveway, Attached Garage, RV Parking
- Has attached garage: Yes
- Has carport: Yes
- Covered spaces: 7
- Uncovered spaces: 30
Accessibility
- Accessibility features: Accessible Approach with Ramp, Accessible Bath, Accessible Bedroom, Accessible Central Living Area, Accessible Entrance, Accessible Kitchen, Accessible Utility
Features
- Levels: Two
- Stories: 2
- Entry location: Main
- Patio & porch: Second Kitchen, Second Primary Bedroom, Bath Off Primary, Ceiling Fan(s), Dining Room, Fireplace, French Doors, Pantry, Skylight(s), Vaulted Ceiling(s), Walk-In Closet(s), Water Heater, Wine/Beverage Refrigerator, Wired for Generator
- Has view: Yes
- View description: Mountain(s), River, See Remarks
- Has water view: Yes
- Water view: River
Lot
- Size: 5.98 Acres
- Features: Adjacent to Public Land, Dead End Street, Secluded, Athletic Court, Cabana/Gazebo, Deck, Electric Car Charging, Fenced-Partially, Gated Entry, High Speed Internet, Outbuildings, Outdoor Fireplace, Patio, Propane, RV Parking, Shop
- Topography: Equestrian,Level,Partial Slope,Rolling
- Residential vegetation: Fruit Trees, Garden Space, Wooded
Details
- Additional structures: ADU Beds: 3, ADU Baths: 1
- Parcel number: 27060500202000
- Zoning: R5
- Zoning description: Jurisdiction: County
- Special conditions: Standard
- Other equipment: Wired for Generator
Construction
Type & style
- Home type: SingleFamily
- Architectural style: Craftsman,2 Stories w/Bsmnt
- Property subtype: Single Family Residence
Materials
- Brick, Cement Planked, Wood Siding, Cement Plank
- Foundation: Concrete Ribbon, Poured Concrete, Slab
- Roof: Composition,Metal
Condition
- Very Good
- Year built: 2024
- Major remodel year: 2024
Utilities & green energy
- Electric: Company: PUD
- Sewer: Septic Tank
- Water: Public, Company: Monroe Water
- Utilities for property: Starlink
Community & HOA
Community
- Subdivision: Lord Hill
Location
- Region: Snohomish
Financial & listing details
- Price per square foot: $376/sqft
- Tax assessed value: $1,598,100
- Annual tax amount: $16,345
- Date on market: 10/21/2026
- Listing terms: Conventional
- Inclusions: Dishwasher(s), Double Oven, Dryer(s), Garbage Disposal, Microwave(s), Refrigerator(s), Stove(s)/Range(s), Washer(s)
- Total actual rent: 6000
Estimated market value
$2,761,400
$2.62M - $2.90M
$5,212/mo
Price history
| Date | Event | Price |
|---|---|---|
| 10/21/2026 | Listed for sale | $2,894,950+417%$376/sqft |
Source:  NWMLS as distributed by MLS GRID #2596440 Report a problem | ||
| 4/30/2020 | Sold | $560,000+1.8%$73/sqft |
Source: NWMLS as distributed by MLS GRID #1587456 Report a problem | ||
| 4/16/2020 | Pending sale | $549,950$71/sqft |
Source: The Cascade Team Real Estate #1587456 Report a problem | ||
| 4/11/2020 | Listed for sale | $549,950+46.7%$71/sqft |
Source: The Cascade Team Real Estate #1587456 Report a problem | ||
| 7/21/2017 | Sold | $375,000+4.2%$49/sqft |
Source: NWMLS as distributed by MLS GRID #1115770 Report a problem | ||
| 5/10/2017 | Pending sale | $360,000$47/sqft |
Source: Windermere Real Estate/HLC #1115770 Report a problem | ||
| 5/2/2017 | Listed for sale | $360,000+80%$47/sqft |
Source: Windermere Real Estate/HLC #1115770 Report a problem | ||
| 11/15/2012 | Sold | $200,000-59.9%$26/sqft |
Source: NWMLS as distributed by MLS GRID #250374 Report a problem | ||
| 6/4/2010 | Listing removed | $499,000$65/sqft |
Source: Windermere Real Estate/Snohomish, Inc. #29121001 Report a problem | ||
| 3/12/2010 | Price change | $499,000-9.1%$65/sqft |
Source: Windermere Real Estate/Snohomish, Inc. #29121001 Report a problem | ||
| 12/9/2009 | Price change | $549,000-4.1%$71/sqft |
Source: Windermere Real Estate/Snohomish, Inc. #29121001 Report a problem | ||
| 9/1/2009 | Listed for sale | $572,500-34.6%$74/sqft |
Source: Windermere Real Estate/Snohomish, Inc. #29121001 Report a problem | ||
| 12/8/2008 | Listing removed | $875,000$114/sqft |
Source: Postlets #28144151 Report a problem | ||
| 9/9/2008 | Listed for sale | $875,000$114/sqft |
Source: Postlets #28144151 Report a problem | ||
Public tax history
| Year | Property taxes | Tax assessment |
|---|---|---|
| 2025 | $16,835 +34.3% | $1,598,100 +30.1% |
| 2024 | $12,531 +64.6% | $1,227,900 +64.6% |
| 2023 | $7,614 +2.8% | $745,800 -7.5% |
| 2022 | $7,407 +14.7% | $806,500 +42% |
| 2021 | $6,456 +5.3% | $567,800 +11.5% |
| 2020 | $6,129 -1.4% | $509,100 +0.2% |
| 2019 | $6,215 | $508,200 +73.3% |
| 2018 | -- | $293,300 +45.1% |
| 2017 | $3,625 +51% | $202,100 +1.8% |
| 2016 | $2,401 | $198,600 +29.6% |
| 2015 | $2,401 | $153,200 |
| 2010 | -- | -- |
| 2009 | -- | -- |
| 2008 | -- | -- |
| 2007 | -- | -- |
| 2002 | -- | -- |
| 2001 | $3,303 +15.8% | $238,600 +21.7% |
| 2000 | $2,851 | $196,100 |
Find assessor info on the county website
Monthly payment
Est. payment
Payment breakdown
Explore the cost of this home by adjusting the details. Changes won't be saved.Climate risks
Neighborhood: 98290
Nearby schools
Schools provided by the listing agent
- Elementary: Emerson Elem
- Middle: Centennial Mid
- High: Snohomish High
Source: NWMLS as distributed by MLS GRID. This data may not be complete. We recommend contacting the local school district to confirm school assignments for this home.

Similar homes
- $2,369,0006 bd5 ba6.2k sqft12633 75th Street SE, Snohomish, WA 98290Active
 MLS ID #2555192, Nicholas Riddell. NWMLS as distributed by MLS GRID
- $2,699,9996 bd6 ba6k sqft17218 & 17220 NE Woodinville Duvall Road, Woodinville, WA 98072Active
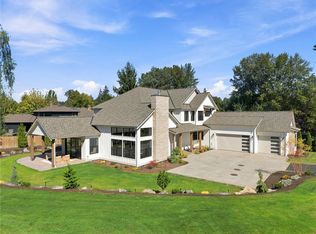 MLS ID #2595005, Sol Simmers. NWMLS as distributed by MLS GRID
- $1,885,0008 bd7 ba4.1k sqft17829 Tester Road, Snohomish, WA 98290Active
 MLS ID #2576401, Duke Young. NWMLS as distributed by MLS GRID
- $2,699,0006 bd5 ba4.9k sqft16038 68th Avenue W, Edmonds, WA 98026Active
 MLS ID #2563425, Terry Jones. NWMLS as distributed by MLS GRID
