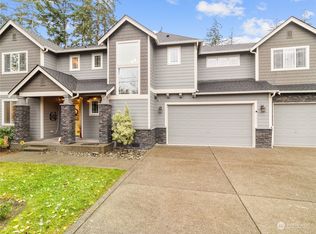
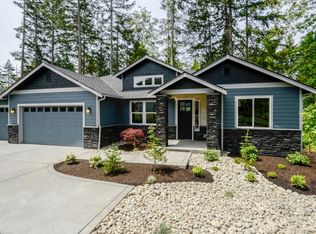
Sager Family Homes presents the Carlson floor plan in Lake Forest Reserve. This floor plan is over 2600 square feet and is 4-beds/2.75-baths with a 3-car garage and landscaped yard. Offers spacious 9? ceilings on the main floor with a great open floor plan. There is a study/office and a 3/4 bath on the main floor that would be perfect to use for visiting guest. The kitchen offers an island bar, granite slab counters, tile backsplash and stainless appliances.
This property is not currently displayed as for sale or rent on Zillow. This may be different from what's on other websites or public sources.