This showcase home is located in the desirable community of Rivercrest. Arvida Built Crystal floor plan on an oversized corner lot with pond views. Featuring 3 bedrooms and 2 bathrooms. Lush landscaping and spacious front porch give this home great curb appeal. You'll enter into the foyer through the glass front door with side light. Off to the right is the formal dining room with access to the kitchen. In the center of the home is the gathering room with sliding glass doors out to the screened lanai with roll down shades and ceramic tile flooring and ceiling fan. The kitchen is open to the gathering room and features granite countertops, breakfast bar, glass tile backsplash, crown moulding on cabinets, French door refrigerator, a smooth top range, built in microwave, Bosch dishwasher. Dinette area off of the kitchen. Wood laminate flooring accept in bedrooms and bathrooms. The large master suite includes an ensuite bathroom with garden tub, and remodeled walk in shower with glass door, both accented with glass listello tiles. The master vanity is a cultured marble counter top. Spacious walk in closet. This is a split bedroom floor plan, the other two bedrooms both have large closets. The secondary bath has a cultured marble vanity and tub/shower combo. This home includes a separate utility room, with washer and dryer, leading to the two car garage. Fully fenced backyard, full sprinkler system for entire lawn. The screened lanai is perfect to enjoy the sun setting over the pond. This home has been extremely well maintained. Newer dimensional shingle roof. Rivercrest is a deed restricted community and it's many amenities including two lagoon pools, recreation building, mini-parks, an elementary school, Montessori school, daycare, tennis and basketball courts and well landscaped streets.
Sold for $350,000
$350,000
11914 AUTUMN CREEK DRIVE, RIVERVIEW, FL 33569
3beds
1,540sqft
Single Family Residence
Built in 2004
6,600 Square Feet Lot
$333,300 Zestimate®
$227/sqft
$2,203 Estimated rent
Home value
$333,300
$317,000 - $350,000
$2,203/mo
Zestimate® history
Owner options
List your home for rent
$2,203/mo
Rent Zestimate®
Find your next renter with Zillow Rental Manager. Plus, with online applications, you can quickly screen prospective tenants – for free.
$2,203/mo
Rent Zestimate®
Refinance and save
$2,438/mo
Est. payment
Refinancing to a lower rate could help reduce your monthly payments and save thousands over the life of the loan.
$2,438/mo
Est. payment
Explore your selling options
Work with a Zillow partner agent
Leverage their expertise and Zillow's premium Showcase listings to get your home seen by more buyers.
Get startedList with your own agent
Get your home in front of millions of buyers by listing it on Zillow.
Learn how to do itSell it yourself
Take full control of how buyers see your home on Zillow by listing For Sale by Owner (FSBO).
List your homeWhat's special
Basketball courtsGreat curb appealSeparate utility roomBreakfast barLarge master suiteCeiling fanBuilt in microwave
Zillow last checked:
Listing updated:
Listed by:
Jennifer Fieo 813-494-4873,
RE/MAX REALTY UNLIMITED 813-684-0016
Bought with:
Rose Alexander, 3439956
KELLER WILLIAMS SOUTH SHORE
Source: Stellar MLS,MLS#: T3524734 Originating MLS: Tampa
Originating MLS: Tampa
Facts & features
Interior
Bedrooms & bathrooms
- Bedrooms: 3
- Bathrooms: 2
- Full bathrooms: 2
Rooms
- Room types: Dining Room, Great Room, Utility Room
Primary bedroom
- Features: Walk-In Closet(s)
- Level: First
- Dimensions: 12x15
Bedroom 2
- Features: Built-in Closet
- Level: First
- Dimensions: 10x10
Bedroom 3
- Features: Built-in Closet
- Level: First
- Dimensions: 10x12
Primary bathroom
- Features: En Suite Bathroom, Exhaust Fan, Makeup/Vanity Space, Tub with Separate Shower Stall, Linen Closet
- Level: First
- Dimensions: 10x13
Bathroom 2
- Features: Tub With Shower, No Closet
- Level: First
- Dimensions: 5x8
Dinette
- Features: No Closet
- Level: First
- Dimensions: 10x8
Dining room
- Features: Coat Closet
- Level: First
- Dimensions: 16x10
Kitchen
- Features: Pantry, Stone Counters, No Closet
- Level: First
- Dimensions: 10x10
Laundry
- Level: First
- Dimensions: 6x5
Living room
- Features: No Closet
- Level: First
- Dimensions: 17x15
Heating
- Central, Electric, Heat Pump
Cooling
- Central Air
Appliances
- Included: Dishwasher, Disposal, Dryer, Electric Water Heater, Microwave, Range, Refrigerator, Washer
- Laundry: Electric Dryer Hookup, Inside, Laundry Room, Washer Hookup
Features
- Ceiling Fan(s), Eating Space In Kitchen, Kitchen/Family Room Combo, Open Floorplan, Split Bedroom, Stone Counters, Thermostat, Vaulted Ceiling(s), Walk-In Closet(s)
- Flooring: Carpet, Ceramic Tile, Laminate
- Doors: Sliding Doors
- Windows: Blinds
- Has fireplace: No
Interior area
- Total structure area: 2,234
- Total interior livable area: 1,540 sqft
Property
Parking
- Total spaces: 2
- Parking features: Driveway, Garage Door Opener
- Attached garage spaces: 2
- Has uncovered spaces: Yes
- Details: Garage Dimensions: 19x22
Features
- Levels: One
- Stories: 1
- Patio & porch: Covered, Front Porch, Rear Porch, Screened
- Exterior features: Irrigation System, Lighting, Private Mailbox, Rain Gutters, Sidewalk
- Fencing: Fenced,Stone
- Has view: Yes
- View description: Water, Pond
- Has water view: Yes
- Water view: Water,Pond
- Waterfront features: Pond
Lot
- Size: 6,600 Square Feet
- Dimensions: 60 x 110
- Features: Corner Lot, In County, Landscaped, Sidewalk
- Residential vegetation: Mature Landscaping, Trees/Landscaped
Details
- Parcel number: U3230205UH00000200018.0
- Zoning: PD
- Special conditions: None
Construction
Type & style
- Home type: SingleFamily
- Architectural style: Ranch
- Property subtype: Single Family Residence
Materials
- Block, Stucco
- Foundation: Slab
- Roof: Shingle
Condition
- Completed
- New construction: No
- Year built: 2004
Details
- Builder model: Crystal
- Builder name: Arvida Homes
Utilities & green energy
- Sewer: Public Sewer
- Water: Public
- Utilities for property: Cable Available, Electricity Connected, Phone Available, Public, Sewer Connected, Street Lights, Underground Utilities, Water Connected
Community & HOA
Community
- Features: Deed Restrictions, Playground, Pool, Sidewalks
- Security: Smoke Detector(s)
- Pet fee: $0 monthly
- Subdivision: RIVERCREST PH 1A
HOA
- Has HOA: Yes
- HOA fee: $15 monthly
- HOA name: Wise Property Management - Cara Wing
- HOA phone: 813-968-5665
Location
- Region: Riverview
Financial & listing details
- Price per square foot: $227/sqft
- Tax assessed value: $270,555
- Annual tax amount: $3,363
- Date on market: 5/7/2024
- Cumulative days on market: 4 days
- Listing terms: Cash,Conventional,FHA,VA Loan
- Ownership: Fee Simple
- Total actual rent: 0
- Electric utility on property: Yes
- Road surface type: Paved, Asphalt
Price history
| Date | Event | Price |
|---|---|---|
| 6/12/2024 | Sold | $350,000$227/sqft |
Source:  Stellar MLS #T3524734 Report a problem Stellar MLS #T3524734 Report a problem | ||
| 5/11/2024 | Pending sale | $350,000$227/sqft |
Source: Stellar MLS #T3524734 Report a problem | ||
| 5/7/2024 | Listed for sale | $350,000+132.4%$227/sqft |
Source: Stellar MLS #T3524734 Report a problem | ||
| 5/20/2004 | Sold | $150,600$98/sqft |
Source: Public Record Report a problem | ||
Public tax history
| Year | Property taxes | Tax assessment |
|---|---|---|
| 2025 | $6,589 +102.8% | $270,555 -0.8% |
| 2024 | $3,249 -3.4% | $272,717 +182.9% |
| 2023 | $3,363 +3.8% | $96,385 +3% |
| 2022 | $3,241 -10.3% | $93,578 +3% |
| 2021 | $3,614 +2.1% | $90,852 +1.4% |
| 2020 | $3,541 +2.3% | $89,598 +2.3% |
| 2019 | $3,460 | $87,584 +1.9% |
| 2018 | $3,460 +1.5% | $85,951 -36.7% |
| 2017 | $3,411 +5.2% | $135,770 +64.7% |
| 2016 | $3,243 +8.1% | $82,452 +0.7% |
| 2015 | $2,999 +0.5% | $81,879 +0.8% |
| 2014 | $2,985 | $81,229 +1.5% |
| 2013 | $2,985 +0.4% | $80,029 +1.7% |
| 2012 | $2,974 -5.2% | $78,691 -9.2% |
| 2011 | $3,137 -5.8% | $86,637 -10.5% |
| 2010 | $3,328 -11.4% | $96,837 -18% |
| 2009 | $3,757 -12.6% | $118,098 -20.6% |
| 2008 | $4,298 -9.9% | $148,799 -6.4% |
| 2007 | $4,768 -3.4% | $158,982 +2.5% |
| 2006 | $4,938 +5.6% | $155,104 +3.4% |
| 2005 | $4,675 | $149,988 +9.7% |
| 2004 | -- | $136,699 +374.6% |
| 2003 | -- | $28,800 |
| 2002 | -- | $28,800 |
Find assessor info on the county website
Neighborhood: Rivercrest
Nearby homes
- $340,5004 bd2 ba1.9k sqft11912 Autumn Creek Dr, Riverview, FL 33569Off Market

- $327,8003 bd2 ba1.6k sqft11922 Autumn Creek Dr, Riverview, FL 33569Off Market
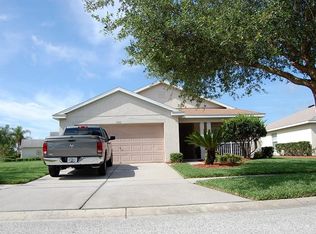
- $315,1003 bd2 ba1.5k sqft11910 Autumn Creek Dr, Riverview, FL 33569Off Market

- $--4 bd2 ba-- sqft11924 Autumn Creek Dr #00, Riverview, FL 33569Off Market
- $310,0004 bd2 ba1.7k sqft11924 Autumn Creek Dr, Riverview, FL 33569Sold
- $311,8003 bd2 ba1.5k sqft11915 Autumn Creek Dr, Riverview, FL 33569Off Market
- $344,6003 bd2 ba1.7k sqft11913 Autumn Creek Dr, Riverview, FL 33569Off Market
- $329,5003 bd2 ba1.5k sqft11917 Autumn Creek Dr, Riverview, FL 33569Off Market
Nearby schools
GreatSchools rating
- 6/10Sessums Elementary SchoolGrades: PK-5Distance: 0.6 mi
- 2/10Rodgers Middle SchoolGrades: 6-8Distance: 2.2 mi
- 6/10Riverview High SchoolGrades: 9-12Distance: 1.9 mi
Schools provided by the listing agent
- Elementary: Sessums-HB
- Middle: Rodgers-HB
- High: Riverview-HB
Source: Stellar MLS. This data may not be complete. We recommend contacting the local school district to confirm school assignments for this home.
Get a cash offer in 3 minutes
Find out how much your home could sell for in as little as 3 minutes with a no-obligation cash offer.
Estimated market value
$333,300
Get a cash offer in 3 minutes
Find out how much your home could sell for in as little as 3 minutes with a no-obligation cash offer.
Estimated market value
$333,300
- Florida
- Hillsborough County
- Riverview
- 33569
- Rivercrest
- 11914 AUTUMN CREEK DRIVE
Nearby cities
Nearby neighborhoods
Nearby zip codes
Other Riverview Topics
