Skip main navigation
Closed
  • $246,170

    11914 Clinton St, Alden, NY 14004

    3beds
    1,061sqft
    Single Family Residence
    Built in 1953
    0.5 Acres Lot
    $252,400 Zestimate®
    $232/sqft
    $1,572 Estimated rent

    Home value

    $252,400

    $235,000 - $270,000

    $1,572/mo

    Zestimate® history
    Loading
    Loading...

    Owner options

    List your home for rent

    $1,572/mo

    Rent Zestimate®

    Find your next renter with Zillow Rental Manager. Plus, with online applications, you can quickly screen prospective tenants – for free.

    Learn more

    $1,572/mo

    Rent Zestimate®

    Refinance and save

    $1,416/mo

    Est. payment

    Refinancing to a lower rate could help reduce your monthly payments and save thousands over the life of the loan.

    See today's rates

    $1,416/mo

    Est. payment

    Explore your selling options

    Work with a Zillow partner agent

    Leverage their expertise and Zillow's premium Showcase listings to get your home seen by more buyers.

    Get started

    List with your own agent

    Get your home in front of millions of buyers by listing it on Zillow.

    Learn how to do it

    Sell it yourself

    Take full control of how buyers see your home on Zillow by listing For Sale by Owner (FSBO).

    List your home

    What's special

    Modern cabinetryAbundance of natural lightRear overhead doorCentral air conditioningSerene half-acre lotUpdated electrical panelStainless steel appliances
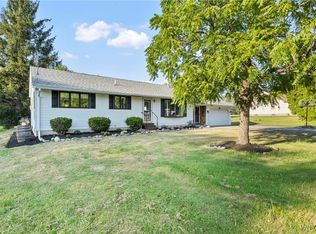
    Charming 3-Bedroom Ranch with Dream Garage in Marilla! Welcome to this beautifully maintained 3 bedroom, 1 bath ranch home offering 1,061 sq ft of comfortable living space on a serene half-acre lot. Perfectly blending cozy charm with practical updates, this home is ideal for first-time buyers or those looking to downsize! Step inside and be greeted by a wide open concept floor plan featuring consistent flooring throughout and an abundance of natural light pouring in from the large front window in the living room. The dining area is perfectly situated for family gatherings and holiday hosting. The updated kitchen is a cook’s delight with expansive counter space, modern cabinetry, and stainless steel appliances included—ready for all your culinary adventures. Each of the three bedrooms features new windows and generously sized closets, while the updated full bathroom offers a clean, modern feel with a tub/shower combo. You'll love the massive 3-car attached garage, complete with concrete floors, drains, insulation, heat, and even a rear overhead door for ultimate convenience. The full basement offers two access points and ample room for storage. Additional features include central air conditioning, forced air heating, public water and an updated electrical panel—all adding to the home’s comfort and efficiency. Square Feet as per plans in listing attachments. Desirable Alden School District & affordable taxes!! Don’t miss your chance to own this move-in ready gem in a peaceful Marilla setting!

    Zillow last checked:

    Listing updated:

    Listed by:

    Sarah Kieffer 716-512-3806,

    HUNT Real Estate Corporation

    Bought with:

    Deborah J Skulski, 10301203630

    WNY Metro Roberts Realty

    Source: NYSAMLSs,MLS#: B1617351MLS LogoOriginating MLS: Buffalo

    Facts & features

    Interior

    Bedrooms & bathrooms
    • Bedrooms: 3
    • Bathrooms: 1
    • Full bathrooms: 1
    • Main level bathrooms: 1
    • Main level bedrooms: 3
    Bedroom 1
    • Level: First
    Bedroom 2
    • Level: First
    Bedroom 3
    • Level: First
    Dining room
    • Level: First
    Kitchen
    • Level: First
    Living room
    • Level: First
    Heating
    • Gas, Forced Air
    Cooling
    • Central Air
    Appliances
    • Included: Dryer, Dishwasher, Exhaust Fan, Gas Oven, Gas Range, Gas Water Heater, Microwave, Refrigerator, Range Hood
    • Laundry: In Basement
    Features
    • Ceiling Fan(s), Eat-in Kitchen, Separate/Formal Living Room, Country Kitchen, Living/Dining Room, Pull Down Attic Stairs, Sliding Glass Door(s), Bedroom on Main Level, Main Level Primary
    • Flooring: Carpet, Laminate, Varies
    • Doors: Sliding Doors
    • Basement: Full,Sump Pump
    • Attic: Pull Down Stairs
    • Number of fireplaces: 1
    Interior area
    • Total structure area: 1,061
    • Total interior livable area: 1,061 sqft

    Property

    Parking
    • Total spaces: 3
    • Parking features: Attached, Garage, Driveway, Other
    • Attached garage spaces: 3
    Features
    • Levels: One
    • Stories: 1
    • Patio & porch: Deck
    • Exterior features: Blacktop Driveway, Deck, Gravel Driveway, Private Yard, See Remarks
    Lot
    • Size: 0.50 Acres
    • Dimensions: 100 x 250
    • Features: Agricultural, Rectangular, Rectangular Lot, Residential Lot
    Details
    • Additional structures: Shed(s), Storage
    • Parcel number: 1454001290400001006000
    • Special conditions: Standard

    Construction

    Type & style
    • Home type: SingleFamily
    • Architectural style: Ranch
    • Property subtype: Single Family Residence
    Materials
    • Vinyl Siding, Copper Plumbing
    • Foundation: Block
    • Roof: Asphalt
    Condition
    • Resale
    • Year built: 1953

    Utilities & green energy

    • Electric: Circuit Breakers
    • Sewer: Septic Tank
    • Water: Connected, Public
    • Utilities for property: Cable Available, High Speed Internet Available, Water Connected

    Community & neighborhood

    Location
    • Region: Alden
    • Subdivision: Buffalo Crk Reservation

    Other

    Other facts
    • Listing terms: Cash,Conventional,FHA,USDA Loan,VA Loan

    Price history

    DateEventPrice
    10/8/2025Sold$246,170+4.8%$232/sqft
    Source: NYSAMLSs #B1617351 Report a problem
    8/14/2025Pending sale$235,000$221/sqft
    Source: NYSAMLSs #B1617351 Report a problem
    7/29/2025Price change$235,000-7.8%$221/sqft
    Source: NYSAMLSs #B1617351 Report a problem
    7/24/2025Pending sale$254,900$240/sqft
    Source: NYSAMLSs #B1617351 Report a problem
    7/8/2025Price change$254,900-7.3%$240/sqft
    Source: NYSAMLSs #B1617351 Report a problem
    6/26/2025Listed for sale$274,900+1.9%$259/sqft
    Source: NYSAMLSs #B1617351 Report a problem
    12/9/2024Listing removed$269,800$254/sqft
    Source: NYSAMLSs #B1574264 Report a problem
    12/5/2024Price change$269,8000%$254/sqft
    Source: NYSAMLSs #B1574264 Report a problem
    10/26/2024Listed for sale$269,900+162%$254/sqft
    Source: NYSAMLSs #B1574264 Report a problem
    9/20/2013Sold$103,000+3.1%$97/sqft
    Source: NYSAMLSs #B429344 Report a problem
    6/11/2013Listing removed$99,900$94/sqft
    Source: RealtyUSA #429344 Report a problem
    5/31/2013Price change$99,900-13.1%$94/sqft
    Source: RealtyUSA #429344 Report a problem
    5/10/2013Listed for sale$114,900$108/sqft
    Source: Realty USA #429344 Report a problem

    Public tax history

    YearProperty taxesTax assessment
    2025-- $60,700
    2024-- $60,700
    2023-- $60,700
    2022-- $60,700
    2021-- $60,700
    2020-- $60,700
    2019-- $60,700
    2018-- $60,700
    2017$1,279 +5.3%$60,700
    2016$1,214 $60,700
    2015-- $60,700
    2014-- $60,700
    2013-- $60,700
    2012-- $60,700
    2011-- $60,700
    2010-- $60,700
    2009-- $60,700
    2008-- $60,700
    2007-- $60,700
    2006-- $60,700
    2005-- $60,700 +2%
    2004-- $59,500
    2003-- $59,500
    2002-- $59,500
    2001-- $59,500 +14.6%
    2000-- $51,900

    Find assessor info on the county website

    Neighborhood: 14004

    Nearby schools

    GreatSchools rating
    Schools provided by the listing agent
    • Elementary: Alden Primary at Townline
    • Middle: Alden Middle
    • High: Alden Senior High
    • District: Alden

    Source: NYSAMLSs. This data may not be complete. We recommend contacting the local school district to confirm school assignments for this home.

    Sell for more on Zillow
    Get a Zillow Showcase℠ listing at no additional cost and you could sell for .
    $252,400
    2% more
    +$5,048
    With Zillow Showcase(estimated)
    $257,448