Welcome to easy, resort-style living in this beautiful former builder's model located in a sought-after 55+ community! Lawn care and snow removal included in your HOA!!! This thoughtfully designed home offers exceptional upgrades and a bright, open layout perfect for both relaxing and entertaining. Step inside to the stunning living room featuring a soaring cathedral ceiling and cozy fireplace, creating a warm and inviting focal point. The dining area just off the living room makes hosting gatherings effortless. The fabulous kitchen is a chef's delight with a center island, ample cabinetry, and a sunny eating area. Just beyond the kitchen is a charming sunroom with a vaulted ceiling, the perfect spot to enjoy morning coffee or unwind with a book. A sliding glass door leads to the patio, offering a great space for outdoor relaxation. The spacious primary suite is a true retreat with a bump-out window, elegant tray ceiling, and a luxurious private bath featuring double sinks, a soaking tub, separate shower, walk-in closet, and the added luxury of heated bathroom floors. Two additional bedrooms provide flexible space for guests, a home office, or hobby room. A 2-car garage adds convenience and extra storage. Enjoy the lifestyle you deserve with resort-style amenities including a clubhouse, pool, fitness center, and scenic walking trails-all designed to make every day feel like a getaway. This exceptional home combines comfort, style, and community living all in one wonderful package. Don't forget to check out the 3D interactive floor plan. Seller will convey existing plat of survey.
Closed
$415,000
11914 Hollister Ct, Huntley, IL 60142
3beds
1,920sqft
Single Family Residence
Built in 2013
6,670 Square Feet Lot
$419,800 Zestimate®
$216/sqft
$2,963 Estimated rent
Home value
$419,800
$386,000 - $458,000
$2,963/mo
Zestimate® history
Owner options
List your home for rent
$2,963/mo
Rent Zestimate®
Find your next renter with Zillow Rental Manager. Plus, with online applications, you can quickly screen prospective tenants – for free.
$2,963/mo
Rent Zestimate®
Refinance and save
$3,253/mo
Est. payment
Refinancing to a lower rate could help reduce your monthly payments and save thousands over the life of the loan.
$3,253/mo
Est. payment
Explore your selling options
Work with a Zillow partner agent
Leverage their expertise and Zillow's premium Showcase listings to get your home seen by more buyers.
Get startedList with your own agent
Get your home in front of millions of buyers by listing it on Zillow.
Learn how to do itSell it yourself
Take full control of how buyers see your home on Zillow by listing For Sale by Owner (FSBO).
List your homeWhat's special
Cozy fireplaceTwo additional bedroomsHeated bathroom floorsBump-out windowCenter islandExceptional upgradesBright open layout
Zillow last checked:
Listing updated:
Listed by:
Susan Price 847-220-3385,
Baird & Warner Real Estate - Algonquin
Bought with:
Kim Sibley
Baird & Warner
Source: MRED as distributed by MLS GRID,MLS#: 12580428
Facts & features
Interior
Bedrooms & bathrooms
- Bedrooms: 3
- Bathrooms: 2
- Full bathrooms: 2
Rooms
- Room types: Heated Sun Room
Primary bedroom
- Features: Flooring (Carpet), Window Treatments (Blinds, Curtains/Drapes), Bathroom (Full)
- Level: Main
- Area: 182 Square Feet
- Dimensions: 14X13
Bedroom 2
- Features: Flooring (Carpet), Window Treatments (Blinds, Curtains/Drapes)
- Level: Main
- Area: 140 Square Feet
- Dimensions: 14X10
Bedroom 3
- Features: Flooring (Carpet), Window Treatments (Blinds)
- Level: Main
- Area: 130 Square Feet
- Dimensions: 13X10
Dining room
- Features: Flooring (Carpet)
- Level: Main
- Area: 154 Square Feet
- Dimensions: 14X11
Other
- Features: Flooring (Ceramic Tile), Window Treatments (Curtains/Drapes)
- Level: Main
- Area: 99 Square Feet
- Dimensions: 11X09
Kitchen
- Features: Kitchen (Eating Area-Table Space, Island, Pantry-Closet, Granite Counters), Window Treatments (Blinds)
- Level: Main
- Area: 140 Square Feet
- Dimensions: 14X10
Laundry
- Features: Flooring (Ceramic Tile)
- Level: Main
- Area: 48 Square Feet
- Dimensions: 8X6
Living room
- Features: Flooring (Carpet), Window Treatments (Blinds)
- Level: Main
- Area: 308 Square Feet
- Dimensions: 14X22
Heating
- Natural Gas, Forced Air, Radiant Floor
Cooling
- Central Air
Appliances
- Included: Range, Microwave, Dishwasher, Refrigerator, Washer, Dryer, Stainless Steel Appliance(s)
- Laundry: Main Level, In Unit
Features
- Cathedral Ceiling(s), 1st Floor Bedroom, 1st Floor Full Bath, Walk-In Closet(s)
- Basement: None
- Number of fireplaces: 1
- Fireplace features: Gas Log, Living Room
Interior area
- Total structure area: 0
- Total interior livable area: 1,920 sqft
Property
Parking
- Total spaces: 2
- Parking features: Asphalt, Garage Door Opener, Yes, Garage Owned, Attached, Garage
- Attached garage spaces: 2
- Has uncovered spaces: Yes
Accessibility
- Accessibility features: No Disability Access
Features
- Stories: 1
- Patio & porch: Patio
Lot
- Size: 6,670 Square Feet
- Dimensions: 58 x 115
Details
- Parcel number: 1816354009
- Special conditions: None
Construction
Type & style
- Home type: SingleFamily
- Architectural style: Ranch
- Property subtype: Single Family Residence
Materials
- Vinyl Siding, Brick
- Foundation: Concrete Perimeter
- Roof: Asphalt
Condition
- New construction: No
- Year built: 2013
Details
- Builder model: Former Builders Model
Utilities & green energy
- Electric: Circuit Breakers
- Sewer: Public Sewer
- Water: Public
Community & HOA
Community
- Features: Clubhouse, Park, Pool, Street Paved
- Subdivision: Talamore
HOA
- Has HOA: Yes
- Services included: Clubhouse, Exercise Facilities, Pool, Lawn Care, Snow Removal
- HOA fee: $204 monthly
Location
- Region: Huntley
Financial & listing details
- Price per square foot: $216/sqft
- Tax assessed value: $348,531
- Annual tax amount: $5,277
- Date on market: 3/11/2026
- Listing terms: Cash
- Ownership: Fee Simple w/ HO Assn.
Price history
| Date | Event | Price |
|---|---|---|
| 5/12/2026 | Sold | $415,000-2.1%$216/sqft |
Source:  MRED as distributed by MLS GRID #12580428 Report a problem MRED as distributed by MLS GRID #12580428 Report a problem | ||
| 4/21/2026 | Contingent | $424,000$221/sqft |
Source: MRED as distributed by MLS GRID #12580428 Report a problem | ||
| 3/11/2026 | Listed for sale | $424,000$221/sqft |
Source: MRED as distributed by MLS GRID #12580428 Report a problem | ||
| 2/22/2026 | Listing removed | $424,000$221/sqft |
Source:  NorthWest Illinois Alliance of REALTORS® #202507154 Report a problem NorthWest Illinois Alliance of REALTORS® #202507154 Report a problem | ||
| 2/12/2026 | Pending sale | $424,000$221/sqft |
Source: NorthWest Illinois Alliance of REALTORS® #202507154 Report a problem | ||
| 11/18/2025 | Listed for sale | $424,000+44%$221/sqft |
Source: MRED as distributed by MLS GRID #12510392 Report a problem | ||
| 10/16/2017 | Sold | $294,533$153/sqft |
Source: MRED as distributed by MLS GRID #09572972 Report a problem | ||
Public tax history
| Year | Property taxes | Tax assessment |
|---|---|---|
| 2024 | $5,277 -8.3% | $116,177 +0.6% |
| 2023 | $5,753 -9.4% | $115,533 +9.8% |
| 2022 | $6,347 -3.2% | $105,202 +6.2% |
| 2021 | $6,559 -1.2% | $99,079 +2.7% |
| 2020 | $6,638 | $96,437 +2.6% |
| 2019 | -- | $93,975 +4.1% |
| 2018 | $6,750 | $90,314 |
Find assessor info on the county website
Neighborhood: 60142
Nearby homes
- $545,0004 bd3 ba2.7k sqft12595 Skeels St, Huntley, IL 60142Sold
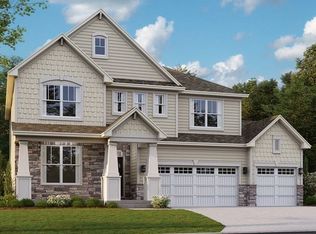
- $557,5004 bd3 ba2.9k sqft12585 Skeels St, Huntley, IL 60142Sold
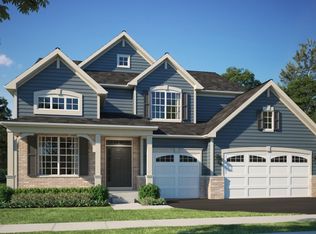
- $524,9004 bd3 ba2.6k sqft12575 Skeels St, Huntley, IL 60142Sold
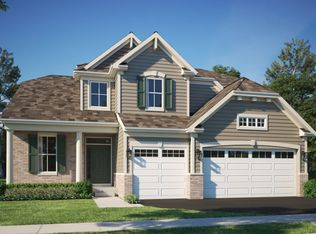
- $619,9004 bd4 ba3.2k sqft12565 Skeels St, Huntley, IL 60142Sold
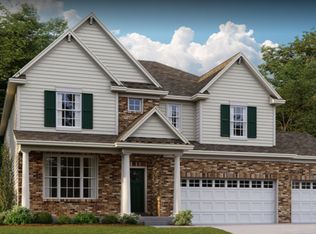
- $545,9004 bd3 ba2.9k sqft12605 Skeels St, Huntley, IL 60142Sold
- $590,0004 bd3 ba3k sqft12545 Skeels St, Huntley, IL 60142Sold
- $555,0004 bd4 ba3.2k sqft12535 Skeels St, Huntley, IL 60142Sold
- $579,9005 bd3 ba3k sqft12615 Skeels St, Huntley, IL 60142Sold
Nearby schools
GreatSchools rating
- 9/10Leggee Elementary SchoolGrades: K-5Distance: 1.5 mi
- 7/10Marlowe Middle SchoolGrades: 6-8Distance: 2.2 mi
- 8/10Huntley High SchoolGrades: 9-12Distance: 1.5 mi
Schools provided by the listing agent
- District: 158
Source: MRED as distributed by MLS GRID. This data may not be complete. We recommend contacting the local school district to confirm school assignments for this home.
Get a cash offer in 3 minutes
Find out how much your home could sell for in as little as 3 minutes with a no-obligation cash offer.
Estimated market value
$419,800
Get a cash offer in 3 minutes
Find out how much your home could sell for in as little as 3 minutes with a no-obligation cash offer.
Estimated market value
$419,800
- Illinois
- McHenry County
- Huntley
- 60142
- 11914 Hollister Ct
Nearby cities
Nearby zip codes
Other Huntley Topics
