Skip main navigation
Off market
  • $988,200

    11914 James Richard Dr, Charlotte, NC 28277

    5beds
    3,730sqft
    SingleFamily
    Built in 2005
    10,018 Square Feet Lot
    $988,200 Zestimate®
    $265/sqft
    $4,238 Estimated rent

    Home value

    $988,200

    $929,000 - $1.05M

    $4,238/mo

    Zestimate® history
    Loading
    Loading...

    Owner options

    List your home for rent

    $4,238/mo

    Rent Zestimate®

    Find your next renter with Zillow Rental Manager. Plus, with online applications, you can quickly screen prospective tenants – for free.

    Learn more

    $4,238/mo

    Rent Zestimate®

    Refinance and save

    $5,850/mo

    Est. payment

    Refinancing to a lower rate could help reduce your monthly payments and save thousands over the life of the loan.

    See today's rates

    $5,850/mo

    Est. payment

    Explore your selling options

    Work with a Zillow partner agent

    Leverage their expertise and Zillow's premium Showcase listings to get your home seen by more buyers.

    Get started

    List with your own agent

    Get your home in front of millions of buyers by listing it on Zillow.

    Learn how to do it

    Sell it yourself

    Take full control of how buyers see your home on Zillow by listing For Sale by Owner (FSBO).

    List your home

    What's special

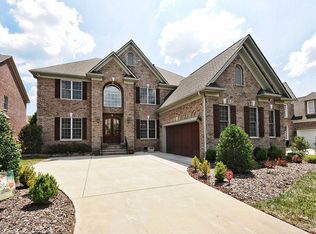
    Shown by appointment only: contact at 478-320-0096. Convenient to good schools, (Polo Ridge-K to 5 1.0 miles, Robinson Middle-6 to 8 1.9 miles, Ardrey Kell HS 9 to 12. 2.4 miles) great shopping areas, and located in the quiet back subdivision of Providence Country Club! Beautiful energy efficient brick home with 5 bedrooms, 4 baths, a bonus room/play room, formal living room, also includes a TV room-den/office, and laundry room. Spacious master suite with newly renovated bathroom, and custom California closets with built-in shelving, dressers, and a separate linen closet. Also includes a small nook with shelves and 3 lighted attic storage areas. Kitchen has nice size pantry, bar area with glass display cabinets, and desk area. Cabinets have pull-out shelves for ease in storing all kitchen items. Dining room has a tray ceiling and chair rail details. Screened in porch off the eat-in kitchen looking out over patio and stone fire pit area. Gas fireplace located in the Den and CPI home security with controls on first and second floors. This house is supported by steel I-beam foundation, R30 floor insulation and new vapor barrier installed in the crawl space, with automatic temperature air vents. JENN-AIR down draft cooktop updated in 2015, whole-house Navien tankless water heater with whole house CX carbon filter water filter installed in 2017, air conditioners replaced in 2008 and 2013, professional annual service contract since 2014, Amana 96% efficient gas heaters replaced in 2017/2018. Hardwood floors on first floor refinished in 2014. Whole house surge suppressor installed at breaker box. Common areas freshly painted this year on first and second floors, as well as the exterior trim of the house. Terminex termite bond, Programmable NEST thermostat installed upstairs/downstairs in 2015 and updated chamberlain garage door opener (with internet remote-control access/battery backup) in 2019. Ring Doorbell and Nest Protect fire/carbon dioxide sensor integrated into home heating system. Two-car garage has plenty of storage with 9 double closets around the perimeter on the walls for all your garden and sporting good equipment. Community: Membership opportunities to Providence Country Club includes: playground, tennis courts, Clubhouse, dining rooms, golf, fitness room and 2 outdoor pools with snack bar, outdoor pavilion with bar, and pro shop. Wide streets with sidewalks throughout. Other: Road Responsibility: Publicly Maintained Road Subsection: The Vanderbilt Subdivision Fire pit, gas grill, black refrigerator in garage, and white mirror in second floor bathroom (another will be substituted) - DO NOT CONVEY. Will Co broke with realtor represented buyer.

    This property is not currently displayed as for sale or rent on Zillow. This may be different from what's on other websites or public sources.

    Facts & features

    Interior

    Bedrooms & bathrooms
    • Bedrooms: 5
    • Bathrooms: 4
    • Full bathrooms: 4
    Heating
    • Forced air, Gas
    Cooling
    • Central
    Appliances
    • Included: Dishwasher, Dryer, Garbage disposal, Microwave, Range / Oven, Refrigerator, Washer
    Features
    • Flooring: Tile, Carpet, Hardwood
    • Has fireplace: Yes
    Interior area
    • Total interior livable area: 3,730 sqft

    Property

    Parking
    • Parking features: Garage - Attached
    Features
    • Exterior features: Brick
    • Has view: Yes
    • View description: None
    Lot
    • Size: 10,018 Square Feet
    Details
    • Parcel number: 22913314

    Construction

    Type & style
    • Home type: SingleFamily
    Materials
    • Roof: Asphalt
    Condition
    • Year built: 2005

    Community & HOA

    HOA
    • Has HOA: Yes
    • HOA fee: $21 monthly
    Location
    • Region: Charlotte

    Financial & listing details

    • Price per square foot: $265/sqft
    • Tax assessed value: $872,400

    Price history

    DateEventPrice
    3/24/2021Listing removed--
    Source: Owner Report a problem
    8/24/2020Sold$630,000+0.8%$169/sqft
    Source: Public Record Report a problem
    7/14/2020Listed for sale$625,000+21.4%$168/sqft
    Source: Owner Report a problem
    7/23/2014Sold$515,000-2.8%$138/sqft
    Source: Canopy MLS as distributed by MLS GRID #3000453 Report a problem
    6/10/2014Pending sale$529,900$142/sqft
    Source: HM Properties #3000453 Report a problem
    6/5/2014Price change$529,900-1.4%$142/sqft
    Source: HM Properties #3000453 Report a problem
    5/29/2014Price change$537,500-2.3%$144/sqft
    Source: HM Properties #3000453 Report a problem
    5/7/2014Listed for sale$549,900+8%$147/sqft
    Source: HM Properties #3000453 Report a problem
    3/2/2006Sold$509,000+632.4%$136/sqft
    Source: Public Record Report a problem
    11/18/2004Sold$69,500+13%$19/sqft
    Source: Public Record Report a problem
    6/27/2002Sold$61,500$16/sqft
    Source: Public Record Report a problem

    Public tax history

    YearProperty taxesTax assessment
    2025-- $872,400
    2024-- $872,400
    2023-- $872,400 +52.1%
    2022-- $573,500
    2021-- $573,500
    2020-- $573,500
    2019$5,626 -3.7%$573,500 +30.4%
    2018$5,845 +1.7%$439,900
    2017$5,748 $439,900
    2016$5,748 $439,900
    2015$5,748 +0.6%$439,900
    2014$5,712 $439,900
    2013-- $439,900
    2012-- $439,900
    2011-- $439,900 +15.3%
    2010-- $381,500
    2009-- $381,500
    2008-- $381,500
    2007-- $381,500 +30.7%
    2006-- $291,800 +386.3%
    2005-- $60,000
    2004-- $60,000 -20%
    2003-- $75,000 +25%
    2002-- $60,000
    2001-- $60,000
    2000-- $60,000
    Find assessor info on the county website

    Neighborhood: Providence Crossing

    Nearby schools

    GreatSchools rating
    Schools provided by the listing agent
    • Elementary: Polo Ridge
    • Middle: J.M. Robinson
    • High: Ardrey Kell

    Source: The MLS. This data may not be complete. We recommend contacting the local school district to confirm school assignments for this home.

    Get a cash offer in 3 minutes
    Find out how much your home could sell for in as little as 3 minutes with a no-obligation cash offer.
    Estimated market value
    $988,200
    Get a cash offer in 3 minutes
    Find out how much your home could sell for in as little as 3 minutes with a no-obligation cash offer.
    Estimated market value
    $988,200