Skip main navigation
For sale
  • $18,900

    11914 Linden Leaf Ln #2, Woodruff, WI 54568

    2beds
    720sqft
    Manufactured Home, Single Family Residence
    Built in 1969
    -- sqft lot
    $-- Zestimate®
    $26/sqft
    $320/mo HOA

    What's special

    Peaceful community settingFunctional kitchenTwo bedroomsConvenient on-site laundry
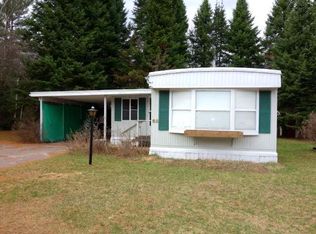
    Welcome to easy, low-maintenance living in Evergreen Estates, a 55 or older manufactured home park. This comfortable floor plan offers a cozy living area, functional kitchen and two bedrooms with plenty of potential to make the space your own. Convenient on-site laundry adds to the ease of everyday living. Enjoy a peaceful community setting, while still being just minutes from town, shopping, dining, medical services and other everyday conveniences. Owner is moving south but has lived here year around for 30+years. Whether you're looking to downsize, simplify or find an affordable Northwoods retreat, this home offers a great opportunity for comfortable and convenient living.
    3 days
    |
    199
    |
    4
    |

    Zillow last checked:

    Listing updated:

    Listed by:

    KELLY FERG 715-614-5092,

    RE/MAX PROPERTY PROS - MINOCQUA,

    JOAN STUCKENBERG 715-614-0950,

    RE/MAX PROPERTY PROS - MINOCQUA

    Source: GNMLS,MLS#: 218957MLS Logo

      Facts & features

      Interior

      Bedrooms & bathrooms
      • Bedrooms: 2
      • Bathrooms: 1
      • Full bathrooms: 1
      Bedroom
      • Level: First
      • Dimensions: 11'5x10
      Bedroom
      • Level: First
      • Dimensions: 10x8'8
      Bathroom
      • Level: First
      Kitchen
      • Level: First
      • Dimensions: 11'5x10'8
      Living room
      • Level: First
      • Dimensions: 19x11'5
      Heating
      • Natural Gas
      Appliances
      • Included: Gas Oven, Gas Range, Gas Water Heater, Microwave, Refrigerator
      Features
      • Ceiling Fan(s)
      • Basement: None
      • Attic: None
      • Has fireplace: No
      • Fireplace features: None
      Interior area
      • Total structure area: 720
      • Total interior livable area: 720 sqft
      • Finished area above ground: 720
      • Finished area below ground: 0

      Property

      Parking
      • Parking features: No Garage
      Features
      • Levels: One
      • Stories: 1
      • Exterior features: Shed, Skirting
      • Frontage length: 0,0
      Lot
      • Features: Level
      Details
      • Additional structures: Shed(s)
      • Parcel number: N/A

      Construction

      Type & style
      • Home type: MobileManufactured
      • Architectural style: One Story
      • Property subtype: Manufactured Home, Single Family Residence
      Materials
      • Aluminum Siding, Composite Siding, Manufactured
      • Foundation: Skirt
      • Roof: Rubber
      Condition
      • Year built: 1969

      Utilities & green energy

      • Electric: Fuses
      • Sewer: Shared Septic
      • Water: Shared Well
      • Utilities for property: Phone Available

      Community & HOA

      Community
      • Senior community: Yes
      • Subdivision: Evergreen Estates
      HOA
      • Has HOA: Yes
      • HOA fee: $320 monthly
      Location
      • Region: Woodruff

      Financial & listing details

      • Price per square foot: $26/sqft
      • Annual tax amount: $42
      • Date on market: 8/10/2026
      • Ownership: Lot Rental
      • Road surface type: Paved

        Estimated market value

        Not available

        Estimated sales range

        Not available

        Not available

        Price history

        DateEventPrice
        8/10/2026Listed for sale$18,900$26/sqft
        Source: GNMLS #218957 Report a problem

        Public tax history

        Tax history is unavailable.

        Monthly payment

        Estimated monthly payment$1,822
        All calculations are estimates and provided by Zillow, Inc. for informational purposes only. Actual amounts may vary.
        HOA fees may include property taxes on listings classified as Co-Ops. Contact the listing agent and/or owner for fee details.
        See how much you could borrow to make a competitive offer.

        Climate risks

        Neighborhood: 54568

        Getting around

        0 / 100
        Car-Dependent
        25 / 100
        Somewhat Bikeable

        Nearby schools

        GreatSchools rating
        Schools provided by the listing agent
        • High: ON Lakeland Union

        Source: GNMLS. This data may not be complete. We recommend contacting the local school district to confirm school assignments for this home.