Come see this well-maintained 4 bedroom, 3.5 bath Manassas/Bristow area home! Main level w/ formal living and dining rooms w/ crown molding and chair rail, large windows for natural light; kitchen w/ hardwood floors, black stainless steel appliances, granite countertops, crown molding, recessed lighting, eat-in kitchen area w/ sliding glass doors leading to deck w/ stairs down to fully fenced back yard! Family room w/ modern tile wall w/ electric fireplace, ceiling fan, crown molding, recessed lighting; office with French doors and recessed lighting; renovated half bathroom, and laundry room w/ shelving and plenty of cabinets for storage! Upstairs boasts primary bedroom with ceiling fan, 2 closets, and a remodeled ensuite bathroom w/ stand alone tub, separate shower w/ glass door and beautiful tile walls and floor, and a walk-in linen closet; two more bedrooms w/ ceiling fans and walk-in closets, another renovated full bathroom, and hallway linen closet. Head downstairs to the spacious rec room w/ full window and sliding glass door, recessed lighting. This level has a 4th bedroom and wet bar room w/ fridge, sink, pantry, built-in microwave and granite countertops-makes a great in-law/au pair suite! Two more bonus rooms that could be used as guestrooms, workout or theater rooms, plus a storage closet complete the lower level. Garage holds one car and driveway holds 3. Newer roof (2018), paint (2022), hot water heater (2023). Neighborhood has outdoor pool, park, poolhouse, 2 playgrounds, basketball courts, walking trails and 2 gazebos. Great location, close to shopping, dining, movie theater, Manassas Mall, Jiffy Lube Live, Hylton Performing Arts Center, Lifetime and One Life Fitness centers, and VRE for easy commuting. You won't want to miss this one!
Sold for $680,000
$680,000
11914 Rayborn Creek Dr, Manassas, VA 20109
4beds
3,584sqft
Single Family Residence
Built in 2002
6,041 Square Feet Lot
$686,100 Zestimate®
$190/sqft
$2,254 Estimated rent
Home value
$686,100
$638,000 - $741,000
$2,254/mo
Zestimate® history
Owner options
List your home for rent
$2,254/mo
Rent Zestimate®
Find your next renter with Zillow Rental Manager. Plus, with online applications, you can quickly screen prospective tenants – for free.
$2,254/mo
Rent Zestimate®
Refinance and save
$4,277/mo
Est. payment
Refinancing to a lower rate could help reduce your monthly payments and save thousands over the life of the loan.
$4,277/mo
Est. payment
Explore your selling options
Work with a Zillow partner agent
Leverage their expertise and Zillow's premium Showcase listings to get your home seen by more buyers.
Get startedList with your own agent
Get your home in front of millions of buyers by listing it on Zillow.
Learn how to do itSell it yourself
Take full control of how buyers see your home on Zillow by listing For Sale by Owner (FSBO).
List your homeWhat's special
Outdoor poolWorkout or theater roomsSliding glass doorHot water heaterGranite countertopsRecessed lightingRenovated half bathroom
Zillow last checked:
Listing updated:
Listed by:
Nancy Femrite 703-346-7395,
Samson Properties
Bought with:
Robin Cale, 0225021388
Corcoran McEnearney
Source: Bright MLS,MLS#: VAPW2095708
Facts & features
Interior
Bedrooms & bathrooms
- Bedrooms: 4
- Bathrooms: 4
- Full bathrooms: 3
- 1/2 bathrooms: 1
- Main level bathrooms: 1
Rooms
- Room types: Living Room, Dining Room, Primary Bedroom, Bedroom 2, Bedroom 3, Bedroom 4, Kitchen, Family Room, Den, Laundry, Other, Office, Recreation Room, Bonus Room, Primary Bathroom, Full Bath, Half Bath
Primary bedroom
- Features: Ceiling Fan(s), Flooring - Carpet, Walk-In Closet(s), Window Treatments
- Level: Upper
- Area: 247 Square Feet
- Dimensions: 19 x 13
Bedroom 2
- Features: Ceiling Fan(s), Flooring - Carpet, Walk-In Closet(s), Window Treatments
- Level: Upper
- Area: 154 Square Feet
- Dimensions: 14 x 11
Bedroom 3
- Features: Ceiling Fan(s), Flooring - Carpet, Walk-In Closet(s), Window Treatments
- Level: Upper
- Area: 132 Square Feet
- Dimensions: 12 x 11
Bedroom 4
- Features: Flooring - Carpet, Window Treatments
- Level: Lower
- Area: 132 Square Feet
- Dimensions: 12 x 11
Primary bathroom
- Features: Soaking Tub, Bathroom - Walk-In Shower, Countertop(s) - Quartz, Double Sink, Flooring - Ceramic Tile, Skylight(s)
- Level: Upper
Bonus room
- Features: Flooring - Carpet, Recessed Lighting, Window Treatments
- Level: Lower
- Area: 100 Square Feet
- Dimensions: 10 x 10
Den
- Features: Flooring - Carpet, Window Treatments
- Level: Lower
- Area: 108 Square Feet
- Dimensions: 12 x 9
Dining room
- Features: Chair Rail, Crown Molding, Flooring - Carpet, Formal Dining Room
- Level: Main
- Area: 132 Square Feet
- Dimensions: 12 x 11
Family room
- Features: Ceiling Fan(s), Crown Molding, Fireplace - Electric, Flooring - Carpet, Recessed Lighting, Window Treatments
- Level: Main
- Area: 256 Square Feet
- Dimensions: 16 x 16
Other
- Features: Bathroom - Tub Shower, Granite Counters, Flooring - Ceramic Tile
- Level: Upper
Other
- Features: Bathroom - Walk-In Shower, Flooring - Vinyl
- Level: Lower
Half bath
- Features: Flooring - Ceramic Tile
- Level: Main
Kitchen
- Features: Balcony Access, Granite Counters, Crown Molding, Flooring - HardWood, Kitchen Island, Eat-in Kitchen, Recessed Lighting, Pantry, Kitchen - Gas Cooking
- Level: Main
- Area: 264 Square Feet
- Dimensions: 22 x 12
Laundry
- Features: Flooring - Ceramic Tile
- Level: Main
Living room
- Features: Chair Rail, Crown Molding, Flooring - Carpet
- Level: Main
- Area: 132 Square Feet
- Dimensions: 12 x 11
Office
- Features: Flooring - Carpet, Recessed Lighting, Window Treatments
- Level: Main
- Area: 121 Square Feet
- Dimensions: 11 x 11
Other
- Features: Flooring - Vinyl, Granite Counters, Wet Bar
- Level: Lower
- Area: 154 Square Feet
- Dimensions: 14 x 11
Recreation room
- Features: Basement - Finished, Flooring - Carpet, Recessed Lighting, Window Treatments
- Level: Lower
- Area: 416 Square Feet
- Dimensions: 26 x 16
Heating
- Central, Natural Gas
Cooling
- Ceiling Fan(s), Central Air, Electric
Appliances
- Included: Microwave, Dishwasher, Disposal, Dryer, Extra Refrigerator/Freezer, Humidifier, Ice Maker, Oven/Range - Electric, Oven/Range - Gas, Refrigerator, Stainless Steel Appliance(s), Washer, Water Heater, Gas Water Heater
- Laundry: Main Level, Laundry Room
Features
- Soaking Tub, Bathroom - Tub Shower, Bathroom - Walk-In Shower, Breakfast Area, Ceiling Fan(s), Chair Railings, Crown Molding, Family Room Off Kitchen, Open Floorplan, Formal/Separate Dining Room, Eat-in Kitchen, Kitchen Island, Recessed Lighting, Walk-In Closet(s), Bar
- Flooring: Carpet, Wood
- Doors: Sliding Glass, French Doors
- Windows: Skylight(s), Transom, Window Treatments
- Basement: Finished,Connecting Stairway,Exterior Entry,Sump Pump,Windows
- Number of fireplaces: 1
- Fireplace features: Electric
Interior area
- Total structure area: 3,777
- Total interior livable area: 3,584 sqft
- Finished area above ground: 2,402
- Finished area below ground: 1,182
Property
Parking
- Total spaces: 4
- Parking features: Garage Faces Front, Inside Entrance, Concrete, Attached, Driveway, On Street
- Attached garage spaces: 1
- Uncovered spaces: 3
Accessibility
- Accessibility features: None
Features
- Levels: Two
- Stories: 2
- Exterior features: Sidewalks
- Pool features: Community
- Fencing: Full,Wood
Lot
- Size: 6,041 Square Feet
- Features: Suburban
Details
- Additional structures: Above Grade, Below Grade
- Parcel number: 7596345833
- Zoning: R6
- Special conditions: Standard
Construction
Type & style
- Home type: SingleFamily
- Architectural style: Colonial
- Property subtype: Single Family Residence
Materials
- Vinyl Siding
- Foundation: Slab
Condition
- New construction: No
- Year built: 2002
Details
- Builder model: Amherst
- Builder name: US Homes
Utilities & green energy
- Sewer: Public Sewer
- Water: Public
Community & HOA
Community
- Features: Pool
- Subdivision: Independence
HOA
- Has HOA: Yes
- HOA fee: $86 monthly
- HOA name: INDEPENDENCE HOA INC.
Location
- Region: Manassas
Financial & listing details
- Price per square foot: $190/sqft
- Tax assessed value: $634,000
- Annual tax amount: $5,977
- Date on market: 5/30/2025
- Listing agreement: Exclusive Right To Sell
- Ownership: Fee Simple
- Road surface type: Paved
Price history
| Date | Event | Price |
|---|---|---|
| 6/30/2025 | Sold | $680,000-2.7%$190/sqft |
Source:  Bright MLS #VAPW2095708 Report a problem Bright MLS #VAPW2095708 Report a problem | ||
| 6/2/2025 | Pending sale | $699,000$195/sqft |
Source: Bright MLS #VAPW2095708 Report a problem | ||
| 5/30/2025 | Listed for sale | $699,000+129.9%$195/sqft |
Source: Bright MLS #VAPW2095708 Report a problem | ||
| 7/22/2015 | Listing removed | $2,350$1/sqft |
Source: Long & Foster Real Estate, Inc. #PW8644332 Report a problem | ||
| 7/3/2015 | Price change | $2,350-2.1%$1/sqft |
Source: Long & Foster Real Estate, Inc. #PW8644332 Report a problem | ||
| 5/24/2015 | Listed for rent | $2,400$1/sqft |
Source: Long & Foster Real Estate, Inc. #PW8644332 Report a problem | ||
| 10/31/2008 | Sold | $304,000+2%$85/sqft |
Source: Public Record Report a problem | ||
| 10/1/2008 | Price change | $298,000-7.2%$83/sqft |
Source: Long and Foster Real Estate #PW6685952 Report a problem | ||
| 8/21/2008 | Price change | $321,000+7%$90/sqft |
Source: Long and Foster Real Estate #PW6685952 Report a problem | ||
| 6/18/2008 | Price change | $299,999-10.4%$84/sqft |
Source: Long and Foster Real Estate #PW6685952 Report a problem | ||
| 5/27/2008 | Listed for sale | $335,000-35%$93/sqft |
Source: Long and Foster Real Estate #PW6685952 Report a problem | ||
| 1/18/2006 | Sold | $515,000+85.1%$144/sqft |
Source: Public Record Report a problem | ||
| 2/19/2002 | Sold | $278,196$78/sqft |
Source: Public Record Report a problem | ||
Public tax history
| Year | Property taxes | Tax assessment |
|---|---|---|
| 2025 | $6,216 +6.2% | $634,000 +7.7% |
| 2024 | $5,855 +1.2% | $588,700 +5.9% |
| 2023 | $5,784 -1.3% | $555,900 +7.2% |
| 2022 | $5,859 +6.3% | $518,700 +15% |
| 2021 | $5,510 +5.3% | $451,000 +6.3% |
| 2020 | $5,234 +90.8% | $424,400 -6.6% |
| 2019 | $2,743 -46.5% | $454,300 +7% |
| 2018 | $5,126 +3.2% | $424,500 +3.1% |
| 2017 | $4,968 -1.3% | $411,700 -0.1% |
| 2016 | $5,033 +5.1% | $412,000 +1.5% |
| 2015 | $4,787 | $406,000 +6% |
| 2014 | $4,787 | $383,100 +9.8% |
| 2013 | -- | $348,900 +5.2% |
| 2012 | -- | $331,600 +2.3% |
| 2010 | -- | $324,000 +9.8% |
| 2009 | -- | $295,100 -29.5% |
| 2008 | -- | $418,400 -15.3% |
| 2007 | -- | $493,700 -10.5% |
| 2006 | -- | $551,600 +27% |
| 2005 | -- | $434,400 +21.1% |
| 2004 | -- | $358,600 +8.5% |
| 2003 | -- | $330,400 +82.3% |
| 2002 | -- | $181,200 |
Find assessor info on the county website
Neighborhood: 20109
Nearby homes
- $758,9004 bd4 ba2.6k sqft11910 Rayborn Creek Dr, Manassas, VA 20109Off Market
- $635,1003 bd3 ba2k sqft8631 Boundbrook Ter, Manassas, VA 20109Off Market
- $627,5003 bd3 ba3k sqft8627 Boundbrook Ter, Manassas, VA 20109Off Market
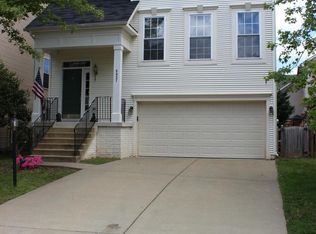
- $730,9004 bd4 ba3.9k sqft11906 Rayborn Creek Dr, Manassas, VA 20109Off Market
- $665,4004 bd4 ba3.4k sqft8623 Boundbrook Ter, Manassas, VA 20109Off Market
- $751,8005 bd4 ba3.7k sqft11913 Bethany Springs Mews, Manassas, VA 20109Off Market
- $694,6004 bd3 ba2.7k sqft11909 Bethany Springs Mews, Manassas, VA 20109Off Market
- $647,7003 bd3 ba2.2k sqft8619 Boundbrook Ter, Manassas, VA 20109Off Market
Nearby schools
GreatSchools rating
- 7/10Chris Yung ElementaryGrades: PK-5Distance: 1.2 mi
- 9/10Gainesville Middle SchoolGrades: 6-8Distance: 2.7 mi
- 1/10Unity Reed High SchoolGrades: 9-12Distance: 2.3 mi
Schools provided by the listing agent
- Elementary: Chris Yung
- Middle: Gainesville
- High: Unity Reed
- District: Prince William County Public Schools
Source: Bright MLS. This data may not be complete. We recommend contacting the local school district to confirm school assignments for this home.
Get a cash offer in 3 minutes
Find out how much your home could sell for in as little as 3 minutes with a no-obligation cash offer.
Estimated market value
$686,100
Get a cash offer in 3 minutes
Find out how much your home could sell for in as little as 3 minutes with a no-obligation cash offer.
Estimated market value
$686,100
- Virginia
- Prince William County
- Manassas
- 20109
- 11914 Rayborn Creek Dr
Nearby cities
Nearby neighborhoods
Nearby zip codes
Other Manassas Topics
