Skip main navigation
Closed
  • $455,000

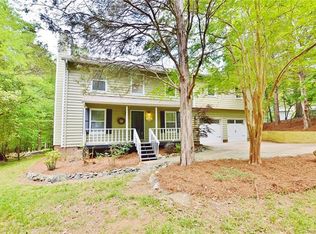
    11914 Rock Canyon Dr, Charlotte, NC 28226

    3beds
    1,508sqft
    Single Family Residence
    Built in 1978
    0.45 Acres Lot
    $452,800 Zestimate®
    $302/sqft
    $2,354 Estimated rent

    Home value

    $452,800

    $417,000 - $489,000

    $2,354/mo

    Zestimate® history
    Loading
    Loading...

    Owner options

    List your home for rent

    $2,354/mo

    Rent Zestimate®

    Find your next renter with Zillow Rental Manager. Plus, with online applications, you can quickly screen prospective tenants – for free.

    Learn more

    $2,354/mo

    Rent Zestimate®

    Refinance and save

    $2,703/mo

    Est. payment

    Refinancing to a lower rate could help reduce your monthly payments and save thousands over the life of the loan.

    See today's rates

    $2,703/mo

    Est. payment

    Explore your selling options

    Work with a Zillow partner agent

    Leverage their expertise and Zillow's premium Showcase listings to get your home seen by more buyers.

    Get started

    List with your own agent

    Get your home in front of millions of buyers by listing it on Zillow.

    Learn how to do it

    Sell it yourself

    Take full control of how buyers see your home on Zillow by listing For Sale by Owner (FSBO).

    List your home

    What's special

    Natural lightGrilling deckVaulted ceilingsSplit-bedroom layoutOversized screened porchNature-filled settingWood laminate floors
    Beautifully updated one-level home with no HOA! Open floor plan with vaulted ceilings, accented by wood beams, natural light, and wood laminate floors throughout, plus slate tile in wet areas. Kitchen and baths have been stylishly updated. Enjoy the oversized screened porch (2021) with a cozy porch bed, fully screened underneath for extra bug protection. Step onto the grilling deck or down to the storage shed below. Attached garage includes built-in wooden shelving. Roof (2020), HVAC and ductwork (2021) for peace of mind. Split-bedroom layout offers privacy, all nestled in a nature-filled setting with frequent deer visitors. Crawlspace work includes new Vapor Barrier, sealed vents and dehumidifier, Girder replaced, new piers installed and floor leveled (2025) Direct access to McMullen Creek Greenway—relax and watch walkers/bikers go by or hop on the trail from your backyard!

    Zillow last checked:

    Listing updated:

    Listed by:

    Michelle Powers michelle.powers@redfin.com,

    Redfin Corporation

    Bought with:

    Melissa Price

    Better Homes and Gardens Real Estate Paracle

    Source: Canopy MLS as distributed by MLS GRID,MLS#: 4286089MLS Logo

    Facts & features

    Interior

    Bedrooms & bathrooms
    • Bedrooms: 3
    • Bathrooms: 2
    • Full bathrooms: 2
    • Main level bedrooms: 3
    Primary bedroom
    • Level: Main
    Bedroom s
    • Level: Main
    Bedroom s
    • Level: Main
    Bathroom full
    • Level: Main
    Bathroom full
    • Level: Main
    Dining area
    • Level: Main
    Kitchen
    • Level: Main
    Laundry
    • Level: Main
    Living room
    • Level: Main
    Heating
    • Heat Pump
    Cooling
    • Ceiling Fan(s), Central Air
    Appliances
    • Included: Dryer, Electric Range, Electric Water Heater, Exhaust Hood, Ice Maker, Refrigerator with Ice Maker, Washer
    • Laundry: Main Level
    Features
    • Kitchen Island, Open Floorplan, Walk-In Closet(s)
    • Flooring: Laminate, Slate
    • Has basement: No
    • Fireplace features: Wood Burning
    Interior area
    • Total structure area: 1,508
    • Total interior livable area: 1,508 sqft
    • Finished area above ground: 1,508
    • Finished area below ground: 0

    Property

    Parking
    • Total spaces: 2
    • Parking features: Attached Garage, Garage on Main Level
    • Attached garage spaces: 2
    • Details: Courtyard 2 car garage
    Accessibility
    • Accessibility features: Two or More Access Exits, Bath Grab Bars, Mobility Friendly Flooring
    Features
    • Levels: One
    • Stories: 1
    • Patio & porch: Rear Porch, Screened
    Lot
    • Size: 0.45 Acres
    • Dimensions: 145 x 81 x 171 x 188
    Details
    • Parcel number: 22128132
    • Zoning: R-12(CD)
    • Special conditions: Standard

    Construction

    Type & style
    • Home type: SingleFamily
    • Property subtype: Single Family Residence
    Materials
    • Wood
    • Foundation: Crawl Space
    • Roof: Shingle
    Condition
    • New construction: No
    • Year built: 1978

    Utilities & green energy

    • Sewer: Public Sewer
    • Water: City

    Community & HOA

    Community
    • Features: Walking Trails
    • Subdivision: Carmel Ridge
    Location
    • Region: Charlotte

    Financial & listing details

    • Price per square foot: $302/sqft
    • Tax assessed value: $355,500
    • Annual tax amount: $2,901
    • Date on market: 7/31/2025
    • Cumulative days on market: 24 days
    • Listing terms: Cash,Conventional,FHA,VA Loan
    • Road surface type: Asphalt, Paved

    Price history

    DateEventPrice
    9/3/2025Sold$455,000$302/sqft
    Source: Canopy MLS as distributed by MLS GRID #4286089 Report a problem
    7/31/2025Listed for sale$455,000-1.1%$302/sqft
    Source: Canopy MLS as distributed by MLS GRID #4286089 Report a problem
    6/9/2025Listing removed$460,000$305/sqft
    Source: Canopy MLS as distributed by MLS GRID #4247533 Report a problem
    5/9/2025Pending sale$460,000$305/sqft
    Source: Canopy MLS as distributed by MLS GRID #4247533 Report a problem
    5/1/2025Price change$460,000-4%$305/sqft
    Source: Canopy MLS as distributed by MLS GRID #4247533 Report a problem
    4/22/2025Listed for sale$479,000+43%$318/sqft
    Source: Canopy MLS as distributed by MLS GRID #4247533 Report a problem
    2/26/2021Sold$335,000-1.4%$222/sqft
    Source: Canopy MLS as distributed by MLS GRID #3686830 Report a problem
    12/20/2020Price change$339,900-1.5%$225/sqft
    Source: Golden Bridge Realty, LLC #3686830 Report a problem
    12/1/2020Price change$345,000+1.8%$229/sqft
    Source: Golden Bridge Realty, LLC #3686830 Report a problem
    11/26/2020Listed for sale$339,000+88.3%$225/sqft
    Source: Golden Bridge Realty, LLC #3686830 Report a problem
    8/21/2020Sold$180,000+2.9%$119/sqft
    Source: Canopy MLS as distributed by MLS GRID #3644507 Report a problem
    8/4/2020Listed for sale$175,000$116/sqft
    Source: EXP Realty LLC #3644507 Report a problem

    Public tax history

    YearProperty taxesTax assessment
    2025$2,901 +1.9%$355,500
    2024$2,845 +3.6%$355,500
    2023$2,747 +8%$355,500 +41.9%
    2022$2,543 $250,500 +1.9%
    2021-- $245,900
    2020$2,480 +0.6%$245,900
    2019$2,465 +20%$245,900 +62.8%
    2018$2,055 +2.3%$151,000
    2017$2,008 $151,000
    2016$2,008 $151,000
    2015$2,008 +0.3%$151,000
    2014$2,001 $151,000
    2013-- $151,000 -1.2%
    2012-- $152,800
    2011-- $152,800 +18.1%
    2010-- $129,400
    2009-- $129,400
    2008-- $129,400
    2007-- $129,400
    2006-- $129,400
    2005-- $129,400
    2004-- $129,400
    2003-- $129,400 +18.8%
    2002-- $108,920
    2001-- $108,920
    2000-- $108,920
    Find assessor info on the county website

    Neighborhood: Johnston Rd.-McAlpine

    Nearby schools

    GreatSchools rating
    Schools provided by the listing agent
    • Elementary: Endhaven
    • Middle: Quail Hollow
    • High: Ballantyne Ridge

    Source: Canopy MLS as distributed by MLS GRID. This data may not be complete. We recommend contacting the local school district to confirm school assignments for this home.

    Get a cash offer in 3 minutes
    Find out how much your home could sell for in as little as 3 minutes with a no-obligation cash offer.
    Estimated market value
    $452,800
    Get a cash offer in 3 minutes
    Find out how much your home could sell for in as little as 3 minutes with a no-obligation cash offer.
    Estimated market value
    $452,800