Skip main navigation
Sold for $385,000
  • $385,000

    11914 Winding Woods Way, Lakewood Ranch, FL 34202

    3beds
    1,394sqft
    Single Family Residence
    Built in 2000
    5,619 Square Feet Lot
    $381,400 Zestimate®
    $276/sqft
    $2,233 Estimated rent

    Home value

    $381,400

    $351,000 - $412,000

    $2,233/mo

    Zestimate® history
    Loading
    Loading...

    Owner options

    List your home for rent

    $2,233/mo

    Rent Zestimate®

    Find your next renter with Zillow Rental Manager. Plus, with online applications, you can quickly screen prospective tenants – for free.

    Learn more

    $2,233/mo

    Rent Zestimate®

    Refinance and save

    $2,569/mo

    Est. payment

    Refinancing to a lower rate could help reduce your monthly payments and save thousands over the life of the loan.

    See today's rates

    $2,569/mo

    Est. payment

    Explore your selling options

    Work with a Zillow partner agent

    Leverage their expertise and Zillow's premium Showcase listings to get your home seen by more buyers.

    Get started

    List with your own agent

    Get your home in front of millions of buyers by listing it on Zillow.

    Learn how to do it

    Sell it yourself

    Take full control of how buyers see your home on Zillow by listing For Sale by Owner (FSBO).

    List your home

    What's special

    Screened lanaiSpacious islandGenerous bedroomConvenient main-floor laundry roomNewer appliancesLarge sun-filled windowsVaulted ceilings
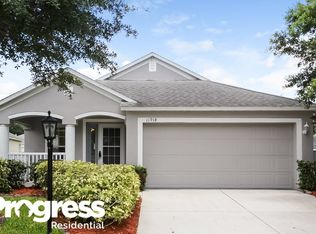
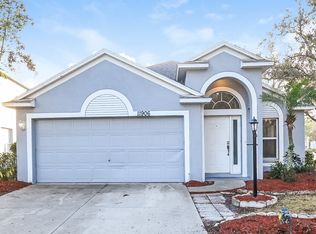
    Welcome to 11914 Winding Woods Way — a beautifully updated home in the heart of Summerfield at Lakewood Ranch! This charming 3-bedroom, 2-bathroom residence offers the perfect blend of comfort, style, and Florida living. Thoughtfully designed with vaulted ceilings and large, sun-filled windows, the home feels bright and airy from the moment you step inside. The combined living and dining room creates a welcoming space for gathering, while the completely renovated open-concept kitchen serves as the true heart of the home. Featuring a spacious island, crisp white cabinetry, and newer appliances, the kitchen flows seamlessly into the family room—ideal for everyday living and entertaining. Step through to the screened lanai and enjoy tranquil views of the lush, private garden backyard—a peaceful setting to unwind or dine outdoors. The primary suite offers a relaxing retreat with a generous bedroom, walk-in closet, private walk-out to the lanai, and a beautifully updated 3-piece ensuite with a glass-enclosed shower. Two additional bedrooms, each with built-in closets, are complemented by an updated 4-piece bathroom for family or guests. Additional highlights include fresh light fixtures and fans throughout, a convenient main-floor laundry room, and an attached 2-car garage. Nestled in the desirable Summerfield community of Lakewood Ranch, this home is surrounded by walking trails, parks, and natural beauty—perfect for an active, outdoor lifestyle. Just minutes away, enjoy all the amenities of downtown Lakewood Ranch including dining, boutiques, entertainment, and year-round events. A wonderful opportunity to own a beautifully updated home in one of the area’s most loved communities. Welcome home!

    Zillow last checked:

    Listing updated:

    Listing Provided by:

    David Ahrens, PLLC 650-288-7661,

    RE/MAX PALM 941-929-9090

    Bought with:

    Amber Halkidis, 0693468

    BETTER HOMES AND GARDENS REAL ESTATE ATCHLEY PROPE

    Source: Stellar MLS,MLS#: A4674301MLS LogoOriginating MLS: Sarasota - Manatee

    Facts & features

    Interior

    Bedrooms & bathrooms
    • Bedrooms: 3
    • Bathrooms: 2
    • Full bathrooms: 2
    Primary bedroom
    • Features: Walk-In Closet(s)
    • Level: First
    • Area: 165.68 Square Feet
    • Dimensions: 11.75x14.1
    Bedroom 2
    • Features: Built-in Closet
    • Level: First
    • Area: 111.38 Square Feet
    • Dimensions: 9.9x11.25
    Bedroom 3
    • Features: Built-in Closet
    • Level: First
    • Area: 98.01 Square Feet
    • Dimensions: 9.9x9.9
    Primary bathroom
    • Features: Shower No Tub
    • Level: First
    • Area: 47.5 Square Feet
    • Dimensions: 5x9.5
    Bathroom 2
    • Level: First
    • Area: 43.35 Square Feet
    • Dimensions: 8.5x5.1
    Dinette
    • Level: First
    • Area: 103.7 Square Feet
    • Dimensions: 8.5x12.2
    Dining room
    • Level: First
    • Area: 100.45 Square Feet
    • Dimensions: 12.25x8.2
    Family room
    • Level: First
    • Area: 151.2 Square Feet
    • Dimensions: 14x10.8
    Foyer
    • Level: First
    • Area: 34.1 Square Feet
    • Dimensions: 5.5x6.2
    Kitchen
    • Level: First
    • Area: 102.85 Square Feet
    • Dimensions: 8.5x12.1
    Laundry
    • Level: First
    • Area: 34.5 Square Feet
    • Dimensions: 6x5.75
    Living room
    • Level: First
    • Area: 143.94 Square Feet
    • Dimensions: 12.25x11.75
    Heating
    • Central, Natural Gas
    Cooling
    • Central Air
    Appliances
    • Included: Dishwasher, Gas Water Heater, Microwave, Range, Refrigerator, Washer
    • Laundry: Gas Dryer Hookup, Laundry Room
    Features
    • Ceiling Fan(s), Eating Space In Kitchen, High Ceilings, Kitchen/Family Room Combo, Living Room/Dining Room Combo, Open Floorplan, Primary Bedroom Main Floor, Solid Surface Counters, Stone Counters, Thermostat, Vaulted Ceiling(s), Walk-In Closet(s)
    • Flooring: Tile
    • Windows: Blinds, Drapes, Window Treatments
    • Has fireplace: No
    Interior area
    • Total structure area: 1,942
    • Total interior livable area: 1,394 sqft

    Property

    Parking
    • Total spaces: 2
    • Parking features: Driveway, Garage Door Opener, Ground Level, Guest
    • Attached garage spaces: 2
    • Has uncovered spaces: Yes
    Features
    • Levels: One
    • Stories: 1
    • Patio & porch: Covered, Enclosed, Front Porch, Patio, Screened
    • Exterior features: Rain Gutters
    • Has view: Yes
    • View description: Garden
    Lot
    • Size: 5,619 sqft
    • Features: Landscaped, Level, Near Golf Course, Above Flood Plain
    • Residential vegetation: Mature Landscaping, Oak Trees, Trees/Landscaped
    Details
    • Parcel number: 584150304
    • Zoning: PD-MU
    • Special conditions: None

    Construction

    Type & style
    • Home type: SingleFamily
    • Architectural style: Bungalow,Coastal,Contemporary,Florida
    • Property subtype: Single Family Residence
    Materials
    • Block, Stucco
    • Foundation: Slab
    • Roof: Shingle
    Condition
    • New construction: No
    • Year built: 2000
    Details
    • Builder name: Kimball Hill Homes Inc.

    Utilities & green energy

    • Sewer: Public Sewer
    • Water: Public
    • Utilities for property: BB/HS Internet Available, Cable Available, Electricity Connected, Natural Gas Connected, Phone Available, Sewer Connected, Water Connected

    Community & neighborhood

    Security
    • Security features: Smoke Detector(s)
    Community
    • Community features: Community Mailbox, Deed Restrictions, Park, Sidewalks
    Location
    • Region: Lakewood Ranch
    • Subdivision: SUMMERFIELD VILLAGE SUBPHASE C U2

    HOA & financial

    HOA
    • Has HOA: Yes
    • HOA fee: $9 monthly
    • Amenities included: Park
    • Services included: Common Area Taxes, Maintenance Grounds
    • Association name: Summerfield Riverwalk Village Assoc./ David Hart
    • Association phone: 941-907-0202
    Other fees
    • Pet fee: $0 monthly
    Other financial information
    • Total actual rent: 0

    Other

    Other facts
    • Listing terms: Cash,Conventional
    • Ownership: Fee Simple
    • Road surface type: Paved

    Price history

    DateEventPrice
    1/7/2026Sold$385,000-3.7%$276/sqft
    Source: Stellar MLS #A4674301 Report a problem
    12/18/2025Pending sale$399,900$287/sqft
    Source: Stellar MLS #A4674301 Report a problem
    12/8/2025Listed for sale$399,900+81.9%$287/sqft
    Source: Stellar MLS #A4674301 Report a problem
    6/6/2012Listing removed$219,900$158/sqft
    Source: Lakewood Ranch Realty Company #A3901912 Report a problem
    6/3/2012Listed for sale$219,900$158/sqft
    Source: Lakewood Ranch Realty Company #A3901912 Report a problem
    8/20/2011Listing removed$219,900$158/sqft
    Source: Lakewood Ranch Realty Company #A3901912 Report a problem
    2/28/2009Listed for sale$219,900-13.7%$158/sqft
    Source: Lakewood Ranch Realty Company #A3901912 Report a problem
    4/1/2005Sold$254,900+100.7%$183/sqft
    Source: Public Record Report a problem
    2/3/2000Sold$127,000$91/sqft
    Source: Public Record Report a problem

    Public tax history

    YearProperty taxesTax assessment
    2025$5,801 -2.6%$287,076 +4.8%
    2024$5,953 +6.1%$274,014 +10%
    2023$5,609 +9.2%$249,104 +10%
    2022$5,135 +15.9%$226,458 +10%
    2021$4,431 +5.1%$205,871 +7.2%
    2020$4,216 +0.4%$192,060 +2.3%
    2019$4,199 $187,692 +0.4%
    2018$4,199 +1%$186,866 +5.4%
    2017$4,155 +58.6%$177,240 +6.7%
    2016$2,620 $166,094 +2.7%
    2015$2,620 $161,688 +19.2%
    2014$2,620 -14.5%$135,602 +12%
    2013$3,065 +306391%$121,073 +15.7%
    2012$1 $104,599 -4.4%
    2011$1 $109,393 -0.3%
    2010-- $109,697 -20%
    2009$2,728 +22.6%$137,140 -18.3%
    2008$2,225 -30.3%$167,921 -24.6%
    2007$3,193 -4.5%$222,796 +2.5%
    2006$3,344 +14%$217,362 +32.9%
    2005$2,932 +14.6%$163,603 +16.2%
    2004$2,559 +62%$140,786 +23.2%
    2003$1,579 +2.6%$114,286 +2.4%
    2002$1,539 +3.6%$111,607 +1.6%
    2001$1,486 +239.4%$109,849 +348.4%
    2000$438 $24,500

    Find assessor info on the county website

    Neighborhood: 34202

    Nearby schools

    GreatSchools rating
    Schools provided by the listing agent
    • Elementary: McNeal Elementary
    • Middle: Nolan Middle
    • High: Lakewood Ranch High

    Source: Stellar MLS. This data may not be complete. We recommend contacting the local school district to confirm school assignments for this home.

    Get a cash offer in 3 minutes
    Find out how much your home could sell for in as little as 3 minutes with a no-obligation cash offer.
    Estimated market value
    $381,400
    Get a cash offer in 3 minutes
    Find out how much your home could sell for in as little as 3 minutes with a no-obligation cash offer.
    Estimated market value
    $381,400