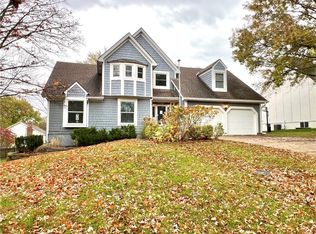
This one will have you at “hello!” Charming curb appeal draws you into a beautifully updated interior that has been opened up, brightened up and completely transformed. The fabulous floor plan offers two Bedrooms plus an Office on the main level, along with incredible living and entertaining spaces throughout.
Step inside to the voluminous Great Room, which flows seamlessly into the stunning new Kitchen. A huge island takes center stage and creates the perfect gathering spot for family and friends. Just off the Kitchen, you’ll find a convenient Powder Bath and Laundry Room.
Down the hall, retreat to the spacious Primary Suite featuring a beautifully updated Bathroom. A second Bedroom and full Bathroom complete the main level. Upstairs, you’ll find two additional Bedrooms, another full Bathroom and unfinished attic space offering fantastic storage or future expansion possibilities.
The gorgeous newly finished lower level takes entertaining to another level with a spacious Rec Room, wet bar and plenty of room for fun and games. An additional Bedroom and full Bathroom make this level perfect for guests.
Prefer entertaining al fresco? Step outside to the deck overlooking the lushly landscaped, fenced backyard—the perfect setting for relaxing, dining and gathering outdoors.
Great floor plan. Great location. Fabulous updates. This one truly has it all!
Pending
$775,000
11915 Cherokee Ln, Leawood, KS 66209
5beds
3,525sqft
Single Family Residence
Built in 1979
0.3 Acres Lot
$-- Zestimate®
$220/sqft
$35/mo HOA
What's special
- 26 days
- 985
- 69
Zillow last checked:
Listing updated:
Listed by:
Tamra Trickey 913-481-1610,
ReeceNichols - Leawood
Source: Heartland MLS as distributed by MLS GRID,MLS#: 2643374
Facts & features
Interior
Bedrooms & bathrooms
- Bedrooms: 5
- Bathrooms: 5
- Full bathrooms: 4
- 1/2 bathrooms: 1
Primary bedroom
- Features: Walk-In Closet(s)
- Level: First
- Area: 240 Square Feet
- Dimensions: 16 x 15
Bedroom 2
- Features: Wood Floor
- Level: First
- Area: 156 Square Feet
- Dimensions: 13 x 12
Bedroom 3
- Features: Carpet
- Level: Second
- Area: 156 Square Feet
- Dimensions: 13 x 12
Bedroom 4
- Features: Carpet
- Level: Second
- Area: 180 Square Feet
- Dimensions: 15 x 12
Dining room
- Features: Wood Floor
- Level: First
- Area: 121 Square Feet
- Dimensions: 11 x 11
Great room
- Features: Ceiling Fan(s), Fireplace, Wood Floor
- Level: First
- Area: 330 Square Feet
- Dimensions: 22 x 15
Kitchen
- Features: Kitchen Island, Pantry, Quartz Counter
- Level: First
- Area: 247 Square Feet
- Dimensions: 19 x 13
Laundry
- Level: First
Office
- Features: Wood Floor
- Level: First
- Area: 132 Square Feet
- Dimensions: 12 x 11
Recreation room
- Features: Luxury Vinyl, Wet Bar
- Level: Basement
- Area: 748 Square Feet
- Dimensions: 44 x 17
Heating
- Has Heating (Unspecified Type)
Cooling
- Electric
Appliances
- Included: Dishwasher, Disposal, Microwave, Electric Range
- Laundry: Main Level
Features
- Cedar Closet, Ceiling Fan(s), Kitchen Island, Pantry, Vaulted Ceiling(s), Walk-In Closet(s), Wet Bar
- Basement: Finished
- Number of fireplaces: 1
- Fireplace features: Great Room
Interior area
- Total structure area: 3,525
- Total interior livable area: 3,525 sqft
- Finished area above ground: 2,654
- Finished area below ground: 871
Video & virtual tour
Property
Parking
- Total spaces: 2
- Parking features: Attached, Garage Faces Side
- Attached garage spaces: 2
Features
- Patio & porch: Deck
Lot
- Size: 0.3 Acres
- Features: Level, Sprinkler-In Ground, Many Trees
Details
- Parcel number: HP90000000 0066
Construction
Type & style
- Home type: SingleFamily
- Architectural style: Traditional
- Property subtype: Single Family Residence
Materials
- Brick Trim
- Roof: Composition
Condition
- Year built: 1979
Utilities & green energy
- Sewer: Public Sewer
- Water: Public
Community & HOA
Community
- Subdivision: Oxford Hills
HOA
- Has HOA: Yes
- Services included: Trash
- HOA fee: $425 annually
- HOA name: Oxford Hills Homes Association
Location
- Region: Leawood
Financial & listing details
- Price per square foot: $220/sqft
- Tax assessed value: $534,900
- Annual tax amount: $6,805
- Date on market: 9/29/2026
- Listing terms: Cash,Conventional,Private Financing Available,VA Loan
- Ownership: Private
Estimated market value
Not available
Estimated sales range
Not available
Not available
Price history
| Date | Event | Price |
|---|---|---|
| 10/14/2026 | Pending sale | $775,000$220/sqft |
Source:  Heartland MLS as distributed by MLS GRID #2643374 Report a problem | ||
| 10/1/2026 | Contingent | $775,000$220/sqft |
Source: Heartland MLS as distributed by MLS GRID #2643374 Report a problem | ||
| 9/29/2026 | Listed for sale | $775,000$220/sqft |
Source: Heartland MLS as distributed by MLS GRID #2643374 Report a problem | ||
| 5/1/2015 | Sold | -- |
Source: Heartland MLS as distributed by MLS GRID #1928544 Report a problem | ||
Public tax history
| Year | Property taxes | Tax assessment |
|---|---|---|
| 2025 | $6,805 +3% | $61,514 +3.2% |
| 2024 | $6,605 +0.7% | $59,605 +2.3% |
| 2023 | $6,559 +6.7% | $58,282 +9% |
| 2022 | $6,148 | $53,487 +11.4% |
| 2021 | -- | $48,035 +14.5% |
| 2020 | $5,155 | $41,964 +5.1% |
| 2019 | -- | $39,928 +0.1% |
| 2018 | -- | $39,883 -1.2% |
| 2017 | $5,229 +9.4% | $40,365 +9.2% |
| 2016 | $4,781 +32.1% | $36,972 +33.3% |
| 2015 | $3,620 +9.1% | $27,738 +4.2% |
| 2013 | $3,319 -4.4% | $26,611 -2.5% |
| 2012 | $3,473 +870.7% | $27,301 -1.2% |
| 2010 | $358 -89.9% | $27,646 -4.4% |
| 2009 | $3,553 -5.3% | $28,911 -5.2% |
| 2008 | $3,750 +2% | $30,486 |
| 2007 | $3,678 +7.9% | $30,486 +6% |
| 2006 | $3,410 | $28,750 |
| 2005 | -- | $28,750 |
Find assessor info on the county website
Monthly payment
Est. payment
Payment breakdown
Explore the cost of this home by adjusting the details. Changes won't be saved.Climate risks
Neighborhood: 66209
Nearby schools
Schools provided by the listing agent
- Elementary: Leawood
- Middle: Leawood Middle
- High: Blue Valley North
Source: Heartland MLS as distributed by MLS GRID. This data may not be complete. We recommend contacting the local school district to confirm school assignments for this home.