Skip main navigation
Pending
  • $368,000

    11915 DROUGHT PASS, Helotes, TX 78023

    4beds
    2,424sqft
    : 
    Loading
    Get pre-qualified
    Single Family Residence
    Built in 1999
    6,534 Square Feet Lot
    $365,000 Zestimate®
    $152/sqft
    $67/mo HOA

    What's special

    Stainless steel appliancesWalk-in closetDedicated laundry roomComfortable secondary bedroomsCozy casual dining area
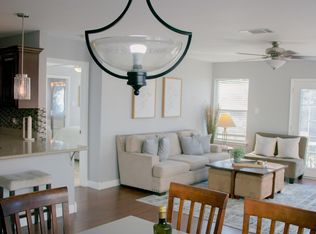
    Meticulously Maintained Brick Beauty Backing to Helotes Fairgrounds! This lovingly cared-for, 4-bedroom home perfectly balances community charm with everyday convenience. The classic brick exterior welcomes you into a bright, oversized living room designed for family gatherings. The functional flow seamlessly connects the formal dining room, a fully equipped kitchen with stainless steel appliances, and a cozy casual dining area. Upstairs, you will find all 4 spacious bedrooms, including a massive primary suite featuring a luxurious, oversized layout, a walk-in closet, and a private bath with a separate shower and soaking tub. Two comfortable secondary bedrooms are ideal for family, while the versatile 4th bedroom serves as a perfect home office, complete with a massive workspace and a generous adjoining storage area. Step out back to your private oasis-an incredible, deep backyard with an oversized covered patio featuring multiple ceiling fans for ultimate relaxation. Enjoy effortless family BBQs, entertaining, and a front-row seat to Helotes traditions! Includes a dedicated laundry room and a 2-car garage.
    43 days
    |
    126
    |
    5
    |

    Zillow last checked:

    Listing updated:

    Listed by:

    Eli Sanchez TREC #737744 (888) 519-7431,

    eXp Realty

    Source: LERA MLS,MLS#: 1969752MLS Logo

      Facts & features

      Interior

      Bedrooms & bathrooms
      • Bedrooms: 4
      • Bathrooms: 3
      • Full bathrooms: 2
      • 1/2 bathrooms: 1
      Primary bedroom
      • Level: Upper
      • Area: 126
      • Dimensions: 14 x 9
      Bedroom 2
      • Area: 120
      • Dimensions: 10 x 12
      Bedroom 3
      • Area: 120
      • Dimensions: 10 x 12
      Bedroom 4
      • Area: 72
      • Dimensions: 9 x 8
      Primary bathroom
      • Features: Tub/Shower Separate
      • Area: 63
      • Dimensions: 7 x 9
      Dining room
      • Area: 120
      • Dimensions: 12 x 10
      Kitchen
      • Area: 120
      • Dimensions: 15 x 8
      Living room
      • Area: 400
      • Dimensions: 20 x 20
      Heating
      • Central, Electric
      Cooling
      • Central Air
      Appliances
      • Included: Range, Electric Water Heater
      • Laundry: Washer Hookup, Dryer Connection
      Features
      • One Living Area, Ceiling Fan(s)
      • Flooring: Carpet, Vinyl
      • Windows: Window Coverings
      • Has basement: No
      • Has fireplace: No
      • Fireplace features: Not Applicable
      Interior area
      • Total interior livable area: 2,424 sqft

      Property

      Parking
      • Total spaces: 2
      • Parking features: Two Car Garage
      • Garage spaces: 2
      Features
      • Levels: Two
      • Stories: 2
      • Patio & porch: Patio, Covered
      • Pool features: None
      • Fencing: Privacy
      Lot
      • Size: 6,534 Square Feet
      • Residential vegetation: Mature Trees
      Details
      • Parcel number: 044782130680

      Construction

      Type & style
      • Home type: SingleFamily
      • Property subtype: Single Family Residence
      Materials
      • Brick, Wood Siding, Siding, Fiber Cement
      • Foundation: Slab
      • Roof: Composition
      Condition
      • Pre-Owned
      • New construction: No
      • Year built: 1999

      Utilities & green energy

      • Water: Water System

      Community & HOA

      Community
      • Security: Controlled Access
      • Subdivision: Helotes Crossing
      HOA
      • Has HOA: Yes
      • HOA fee: $200 quarterly
      • HOA name: HELOTES CROSSING
      Location
      • Region: Helotes

      Financial & listing details

      • Price per square foot: $152/sqft
      • Tax assessed value: $316,080
      • Annual tax amount: $6,331
      • Price range: $368K - $368K
      • Date on market: 5/25/2026
      • Cumulative days on market: 42 days
      • Listing terms: Conventional,FHA,VA Loan

        Estimated market value

        $365,000

        $347,000 - $383,000

        $2,417/mo

        Price history

        DateEventPrice
        6/23/2026Pending sale$368,000$152/sqft
        Source: LERA MLS #1969752 Report a problem
        6/8/2026Contingent$368,000$152/sqft
        Source: LERA MLS #1969752 Report a problem
        5/25/2026Listed for sale$368,000+68.8%$152/sqft
        Source: LERA MLS #1969752 Report a problem
        8/22/2017Sold--
        Source: Agent Provided Report a problem
        6/29/2017Price change$218,000-3.1%$90/sqft
        Source: San Antonio City-View #1248431 Report a problem
        6/16/2017Price change$225,000-1.3%$93/sqft
        Source: San Antonio City-View #1248431 Report a problem
        6/9/2017Listed for sale$228,000+35.8%$94/sqft
        Source: Keller Williams City-View #1248431 Report a problem
        4/4/2011Sold--
        Source: Agent Provided Report a problem
        9/9/2010Listed for sale$167,900$69/sqft
        Source: RE/MAX North-San Antonio #856907 Report a problem
        7/29/2004Sold--
        Source: LERA MLS #492419 Report a problem

        Public tax history

        YearProperty taxesTax assessment
        2025$4,725 -28.5%$316,080 -1.6%
        2024$6,610 -5.4%$321,180 -5%
        2023$6,988 +1.4%$338,170 +10.4%
        2022$6,892 +30.3%$306,220 +33.3%
        2021$5,288 $229,750 +3.3%
        2020$5,288 +2%$222,450 +3%
        2019$5,186 $216,050 +2.1%
        2018$5,186 +13.3%$211,700 +6.3%
        2017$4,578 +6.2%$199,120 +5.9%
        2016$4,312 +11.6%$188,000 +8.5%
        2015$3,863 $173,290 +5.7%
        2014$3,863 $163,980 +5.8%
        2013-- $154,960 -0.9%
        2012-- $156,370 -0.9%
        2011-- $157,790 -0.9%
        2010-- $159,220 -2.3%
        2009-- $163,040 +1.9%
        2008-- $160,030 +1.7%
        2007-- $157,380 +5.6%
        2006-- $149,010 +1.9%
        2005-- $146,300
        2004-- --
        2003-- --
        2002-- --
        2001-- --
        2000-- --

        Find assessor info on the county website

        Monthly payment

        Est. payment

        Payment breakdown

        Explore the cost of this home by adjusting the details. Changes won't be saved.
        All calculations are estimates and provided by Zillow, Inc. for informational purposes only. Actual amounts may vary.
        HOA fees may include property taxes on listings classified as Co-Ops. Contact the listing agent and/or owner for fee details.
        Mortgage interest rates are dependent on a number of factors, including credit score, down payment, and repayment length. Interest rate data provided by Zillow Group Marketplace, Inc. as of 1/1/1970 from various mortgage lenders with which we have lead or other similar arrangements; the Estimated Payment is an average of those rates.
        See how much you could borrow to make a competitive offer.

        Climate risks

        Neighborhood: 78023

        Getting around

        55 / 100
        Somewhat Walkable
        35 / 100
        Somewhat Bikeable

        Nearby schools

        GreatSchools rating
        Schools provided by the listing agent
        • Elementary: Charles Kuentz
        • Middle: Hector Garcia
        • High: O'connor
        • District: Northside

        Source: LERA MLS. This data may not be complete. We recommend contacting the local school district to confirm school assignments for this home.

        A local agent can set up tours, give advice and negotiate with sellers.

        Browse local experts

        Similar homes

        Skip to the end of the carouselSkip to the beginning of the carousel