Skip main navigation
Sold
  • Price Unknown

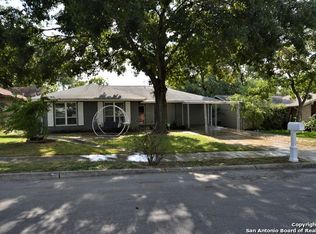
    11915 LOS CERROS ST, San Antonio, TX 78233

    4beds
    2,322sqft
    Single Family Residence
    Built in 1973
    10,410 Square Feet Lot
    $296,000 Zestimate®
    $--/sqft
    $1,927 Estimated rent

    Home value

    $296,000

    $281,000 - $311,000

    $1,927/mo

    Zestimate® history
    Loading
    Loading...

    Owner options

    List your home for rent

    $1,927/mo

    Rent Zestimate®

    Find your next renter with Zillow Rental Manager. Plus, with online applications, you can quickly screen prospective tenants – for free.

    Learn more

    $1,927/mo

    Rent Zestimate®

    Refinance and save

    Refinancing to a lower rate could help reduce your monthly payments and save thousands over the life of the loan.

    See today's rates

    Explore your selling options

    Work with a Zillow partner agent

    Leverage their expertise and Zillow's premium Showcase listings to get your home seen by more buyers.

    Get started

    List with your own agent

    Get your home in front of millions of buyers by listing it on Zillow.

    Learn how to do it

    Sell it yourself

    Take full control of how buyers see your home on Zillow by listing For Sale by Owner (FSBO).

    List your home

    What's special

    Welcome to 11915 Los Cerros Street, a beautifully updated 4-bedroom, 2-bathroom home that perfectly blends modern comfort with timeless charm. Nestled in the middle of a peaceful cul-de-sac, this home is located in the highly acclaimed NEISD school district, offering excellent educational opportunities for your family. As you step inside, you'll be greeted by a bright and airy atmosphere, thanks to the large windows that flood the home with natural light. The spacious family room is a true showstopper, featuring a vaulted ceiling with a striking beam that adds character and a sense of grandeur to the space. The newly updated kitchen is a chef's delight, boasting modern finishes, brand-new appliances, and ample counter space. Both bathrooms have been stylishly renovated, and the new flooring throughout adds a touch of elegance to every room. The open floor plan seamlessly connects the living areas, making it ideal for both everyday living and entertaining. Step outside to your private backyard retreat, where a large, newly constructed covered deck awaits. This expansive outdoor space is perfect for hosting gatherings, enjoying your morning coffee, or unwinding after a long day. Don't miss the opportunity to make this move-in-ready gem your forever home!

    Zillow last checked:

    Listing updated:

    Listed by:

    Tiffany Reed TREC #786707 (919) 800-9870,

    Real Broker, LLC

    Source: LERA MLS,MLS#: 1804219MLS Logo

    Facts & features

    Interior

    Bedrooms & bathrooms
    • Bedrooms: 4
    • Bathrooms: 2
    • Full bathrooms: 2
    Primary bedroom
    • Area: 210
    • Dimensions: 14 x 15
    Bedroom 2
    • Area: 120
    • Dimensions: 10 x 12
    Bedroom 3
    • Area: 100
    • Dimensions: 10 x 10
    Bedroom 4
    • Area: 110
    • Dimensions: 10 x 11
    Primary bathroom
    • Features: Shower Only
    • Area: 30
    • Dimensions: 5 x 6
    Dining room
    • Area: 110
    • Dimensions: 10 x 11
    Kitchen
    • Area: 50
    • Dimensions: 5 x 10
    Living room
    • Area: 255
    • Dimensions: 15 x 17
    Heating
    • Central, Natural Gas
    Cooling
    • Central Air
    Appliances
    • Included: Disposal, Dishwasher
    • Laundry: Main Level, Washer Hookup, Dryer Connection
    Features
    • One Living Area, Liv/Din Combo, Separate Dining Room, Two Eating Areas, Utility Room Inside, Secondary Bedroom Down, 1st Floor Lvl/No Steps, High Ceilings, Open Floorplan, All Bedrooms Downstairs, Master Downstairs, Ceiling Fan(s), Chandelier
    • Flooring: Carpet, Other
    • Has basement: No
    • Number of fireplaces: 1
    • Fireplace features: Family Room
    Interior area
    • Total interior livable area: 2,322 sqft

    Property

    Parking
    • Total spaces: 1
    • Parking features: One Car Garage
    • Garage spaces: 1
    Features
    • Levels: One
    • Stories: 1
    • Pool features: None
    Lot
    • Size: 10,410 Square Feet
    • Features: Cul-De-Sac
    • Residential vegetation: Mature Trees (ext feat)
    Details
    • Parcel number: 143960230270

    Construction

    Type & style
    • Home type: SingleFamily
    • Architectural style: Ranch
    • Property subtype: Single Family Residence
    Materials
    • Brick, Stone, Other
    • Foundation: Slab
    • Roof: Wood Shingle/Shake
    Condition
    • Pre-Owned
    • New construction: No
    • Year built: 1973

    Utilities & green energy

    • Sewer: Sewer System
    • Water: Water System
    • Utilities for property: Cable Available

    Community & HOA

    Community
    • Features: None
    • Subdivision: The Hills
    Location
    • Region: San Antonio

    Financial & listing details

    • Tax assessed value: $337,800
    • Annual tax amount: $7,250
    • Date on market: 9/11/2025
    • Cumulative days on market: 111 days
    • Listing terms: Conventional,FHA,VA Loan,Cash

    Price history

    DateEventPrice
    8/1/2026Listing removed$299,000$129/sqft
    Source: eXp Realty #1962653 Report a problem
    4/30/2026Listed for sale$299,000+25.1%$129/sqft
    Source: LERA MLS #1962653 Report a problem
    1/23/2026Listing removed$239,000$103/sqft
    Source: LERA MLS #1930521 Report a problem
    1/4/2026Price change$239,000+11.2%$103/sqft
    Source: LERA MLS #1930521 Report a problem
    12/30/2025Listed for sale$215,000-13.7%$93/sqft
    Source: LERA MLS #1930521 Report a problem
    12/9/2025Listing removed$249,000$107/sqft
    Source: LERA MLS #1919443 Report a problem
    12/6/2025Listed for sale$249,000$107/sqft
    Source: LERA MLS #1919443 Report a problem
    12/4/2025Pending sale$249,000$107/sqft
    Source: LERA MLS #1919443 Report a problem
    12/2/2025Price change$249,000+4.2%$107/sqft
    Source: LERA MLS #1919443 Report a problem
    11/22/2025Price change$239,000-4.4%$103/sqft
    Source: LERA MLS #1919443 Report a problem
    10/31/2025Listed for sale$250,000-7.4%$108/sqft
    Source: LERA MLS #1919443 Report a problem
    10/20/2025Listing removed$269,999$116/sqft
    Source: LERA MLS #1893693 Report a problem
    10/4/2025Price change$269,999-1.8%$116/sqft
    Source: LERA MLS #1893693 Report a problem
    9/18/2025Price change$274,999-1.8%$118/sqft
    Source: LERA MLS #1893693 Report a problem
    9/10/2025Price change$279,999-1.4%$121/sqft
    Source: LERA MLS #1893693 Report a problem
    9/4/2025Price change$283,999-1.7%$122/sqft
    Source: LERA MLS #1893693 Report a problem
    8/18/2025Price change$289,000+45.2%$124/sqft
    Source: LERA MLS #1893693 Report a problem
    5/1/2025Listed for sale$199,000-20.4%$86/sqft
    Source: LERA MLS #1862639 Report a problem
    1/7/2025Sold--
    Source: LERA MLS #1804219 Report a problem
    12/16/2024Pending sale$250,000$108/sqft
    Source: LERA MLS #1804219 Report a problem
    12/8/2024Contingent$250,000$108/sqft
    Source: LERA MLS #1804219 Report a problem
    11/28/2024Listed for sale$250,000$108/sqft
    Source: LERA MLS #1804219 Report a problem
    11/25/2024Contingent$250,000$108/sqft
    Source: LERA MLS #1804219 Report a problem
    11/13/2024Price change$250,000-7.4%$108/sqft
    Source: LERA MLS #1804219 Report a problem
    11/5/2024Listed for sale$269,999$116/sqft
    Source: LERA MLS #1804219 Report a problem

    Public tax history

    YearProperty taxesTax assessment
    2025$7,660 +126.5%$337,800 +51.4%
    2024$3,382 +10.4%$223,102 +10%
    2023$3,062 -18.6%$202,820 +10%
    2022$3,763 -4.2%$184,382 +10%
    2021$3,927 $167,620 +9.8%
    2020$3,927 +3.6%$152,700 +4.4%
    2019$3,792 $146,210 +14.4%
    2018$3,792 +16.7%$127,800 +5%
    2017$3,250 +16.7%$121,720 +17.8%
    2016$2,784 +16.2%$103,310 +5.3%
    2015$2,395 $98,110 +13.2%
    2014$2,395 $86,660 +11.8%
    2013-- $77,490 -7.1%
    2012-- $83,410 -2.3%
    2011-- $85,330 -2.2%
    2010-- $87,290 +1.8%
    2009-- $85,770 -2.8%
    2008-- $88,250 +3%
    2007-- $85,710 +2.4%
    2006-- $83,690 +13.6%
    2005-- $73,700
    2004-- --
    2003-- --
    2002-- --
    2001-- --
    2000-- --
    Find assessor info on the county website

    Neighborhood: Citizens on Alert

    Nearby schools

    GreatSchools rating
    Schools provided by the listing agent
    • Elementary: El Dorado
    • Middle: Krueger
    • High: Roosevelt
    • District: North East I.S.D.

    Source: LERA MLS. This data may not be complete. We recommend contacting the local school district to confirm school assignments for this home.

    Get a cash offer in 3 minutes
    Find out how much your home could sell for in as little as 3 minutes with a no-obligation cash offer.
    Estimated market value
    $296,000
    Get a cash offer in 3 minutes
    Find out how much your home could sell for in as little as 3 minutes with a no-obligation cash offer.
    Estimated market value
    $296,000