Welcome home! This is where comfort, updates, and space come together in this well-maintained , move-in ready, 4 bed, 4 bath home in the highly desirable Hidden River neighborhood of Parker! This two-story offers an open floor plan, finished basement, and major recent updates.
Step inside to a warm and inviting main level featuring hardwood floors, abundant natural light, and a cozy living room with fireplace. The open kitchen offers stainless steel appliances, a center island, and generous dining space overlooking the backyard—perfect for everyday living and entertaining. A convenient powder bath and main-floor laundry complete the level.
Upstairs, you’ll find three bedrooms including a spacious primary suite with vaulted ceilings and a full 5-piece bath, along with a secondary full bathroom.
The finished basement expands your living space with a large rec room, an additional bedroom/flex space, and a ¾ bath—ideal for guests, hobbies, or a home office setup.
Enjoy Colorado outdoor living with one of the largest lots in the neighborhood. Your private oasis featuring an enormous deck, hot tub (included) mature trees, and plenty of room to relax or entertain.
BRAND NEW CARPET installed on the entire upper floor! Major updates provide peace of mind, including a new roof, gutters, exterior paint, and several windows (2024), A/C serviced with new compressor (2025), furnace maintenance (2025), and garage spring replacement (2024).
Don't miss this move-in ready home with space to grow. Located near parks, trails, shopping, and top-rated schools with easy access to everything Parker has to offer - all at a fantastic price point!
Sold for $599,900
$599,900
11915 Meadowood Lane, Parker, CO 80138
4beds
2,504sqft
Single Family Residence
Built in 1998
8,364 Square Feet Lot
$590,500 Zestimate®
$240/sqft
$3,441 Estimated rent
Home value
$590,500
$561,000 - $620,000
$3,441/mo
Zestimate® history
Owner options
List your home for rent
$3,441/mo
Rent Zestimate®
Find your next renter with Zillow Rental Manager. Plus, with online applications, you can quickly screen prospective tenants – for free.
$3,441/mo
Rent Zestimate®
Refinance and save
$3,825/mo
Est. payment
Refinancing to a lower rate could help reduce your monthly payments and save thousands over the life of the loan.
$3,825/mo
Est. payment
Explore your selling options
Work with a Zillow partner agent
Leverage their expertise and Zillow's premium Showcase listings to get your home seen by more buyers.
Get startedList with your own agent
Get your home in front of millions of buyers by listing it on Zillow.
Learn how to do itSell it yourself
Take full control of how buyers see your home on Zillow by listing For Sale by Owner (FSBO).
List your homeWhat's special
Zillow last checked:
Listing updated:
Listed by:
Christopher Crosby 303-929-3955 Chris@theCrosbyTeam.com,
RE/MAX Professionals
Bought with:
Crystal Powers, 100085503
Keller Williams Preferred Realty
Source: REcolorado as distributed by MLS GRID,MLS#: 5188819
Facts & features
Interior
Bedrooms & bathrooms
- Bedrooms: 4
- Bathrooms: 4
- Full bathrooms: 2
- 3/4 bathrooms: 1
- 1/2 bathrooms: 1
- Main level bathrooms: 1
Bedroom
- Features: Primary Suite
- Level: Upper
- Area: 154 Square Feet
- Dimensions: 14 x 11
Bedroom
- Level: Upper
- Area: 120 Square Feet
- Dimensions: 12 x 10
Bedroom
- Level: Upper
- Area: 117 Square Feet
- Dimensions: 9 x 13
Bedroom
- Description: Large Room Currently Used As Band/Music Room
- Level: Basement
- Area: 236.52 Square Feet
- Dimensions: 16.2 x 14.6
Bathroom
- Level: Main
Bathroom
- Features: Primary Suite
- Level: Upper
Bathroom
- Level: Upper
Bathroom
- Level: Basement
Bonus room
- Level: Basement
- Area: 238 Square Feet
- Dimensions: 17 x 14
Dining room
- Description: Eat-In Kitchen Style
- Level: Main
- Area: 126 Square Feet
- Dimensions: 9 x 14
Family room
- Description: Fireplace, Ceiling Fan, Laminate Wood Floor
- Level: Main
- Area: 180 Square Feet
- Dimensions: 12 x 15
Kitchen
- Level: Main
- Area: 72.6 Square Feet
- Dimensions: 6.6 x 11
Laundry
- Level: Main
Living room
- Description: Great Flex Space Or Formal Dining
- Level: Main
- Area: 88 Square Feet
- Dimensions: 8 x 11
Heating
- Forced Air, Natural Gas
Cooling
- Central Air
Appliances
- Included: Dishwasher, Disposal, Dryer, Gas Water Heater, Microwave, Oven, Refrigerator, Washer
Features
- Ceiling Fan(s), Eat-in Kitchen, Five Piece Bath, High Speed Internet, Laminate Counters, Smoke Free, Vaulted Ceiling(s), Walk-In Closet(s)
- Flooring: Carpet, Laminate, Tile, Vinyl
- Windows: Bay Window(s), Double Pane Windows
- Basement: Finished,Full
- Number of fireplaces: 1
- Fireplace features: Family Room, Gas
Interior area
- Total structure area: 2,504
- Total interior livable area: 2,504 sqft
- Finished area above ground: 1,634
- Finished area below ground: 630
Property
Parking
- Total spaces: 2
- Parking features: Concrete, Oversized
- Attached garage spaces: 2
Features
- Levels: Two
- Stories: 2
- Entry location: Ground
- Patio & porch: Deck, Front Porch, Patio
- Exterior features: Private Yard, Rain Gutters
- Has spa: Yes
- Spa features: Spa/Hot Tub
Lot
- Size: 8,364 Square Feet
Details
- Parcel number: R0398342
- Zoning: RES PUD
- Special conditions: Standard
Construction
Type & style
- Home type: SingleFamily
- Architectural style: Traditional
- Property subtype: Single Family Residence
Materials
- Frame, Stone
- Roof: Composition
Condition
- Updated/Remodeled
- Year built: 1998
Utilities & green energy
- Electric: 110V
- Sewer: Public Sewer
- Water: Public
- Utilities for property: Electricity Connected, Internet Access (Wired), Natural Gas Connected, Phone Available
Community & HOA
Community
- Security: Carbon Monoxide Detector(s), Smoke Detector(s)
- Subdivision: Hidden River
HOA
- Has HOA: Yes
- Amenities included: Clubhouse, Park, Pool, Tennis Court(s)
- Services included: Maintenance Grounds
- HOA fee: $300 quarterly
- HOA name: Hidden River/ Westwind Management
- HOA phone: 303-482-2213
Location
- Region: Parker
Financial & listing details
- Price per square foot: $240/sqft
- Tax assessed value: $632,626
- Annual tax amount: $3,824
- Date on market: 4/9/2026
- Listing terms: Cash,Conventional,FHA,VA Loan
- Exclusions: Seller's Personal Items, Decorations And Furniture.
- Ownership: Individual
- Electric utility on property: Yes
Price history
| Date | Event | Price |
|---|---|---|
| 5/7/2026 | Sold | $599,900+1%$240/sqft |
Source:  REcolorado as distributed by MLS GRID #5188819 Report a problem REcolorado as distributed by MLS GRID #5188819 Report a problem | ||
| 4/13/2026 | Pending sale | $594,000$237/sqft |
Source: REcolorado as distributed by MLS GRID #5188819 Report a problem | ||
| 4/9/2026 | Listed for sale | $594,000+116.9%$237/sqft |
Source: REcolorado as distributed by MLS GRID #5188819 Report a problem | ||
| 3/21/2013 | Sold | $273,900+1.5%$109/sqft |
Source: Public Record Report a problem | ||
| 2/9/2013 | Listed for sale | $269,900-3.6%$108/sqft |
Source: RE/MAX Masters, Inc. #1159425 Report a problem | ||
| 10/2/2007 | Sold | $280,000+69%$112/sqft |
Source: Public Record Report a problem | ||
| 7/1/1998 | Sold | $165,637$66/sqft |
Source: Public Record Report a problem | ||
Public tax history
| Year | Property taxes | Tax assessment |
|---|---|---|
| 2025 | $3,503 -1.2% | $39,540 -9.7% |
| 2024 | $3,545 +30.5% | $43,790 -1% |
| 2023 | $2,716 -3.9% | $44,210 +40.8% |
| 2022 | $2,827 | $31,410 -2.8% |
| 2021 | -- | $32,310 +10.3% |
| 2020 | $2,593 +11.9% | $29,290 |
| 2019 | $2,318 0% | $29,290 +15.5% |
| 2018 | $2,318 +7.8% | $25,360 |
| 2017 | $2,150 +5% | $25,360 +7% |
| 2016 | $2,048 -1.8% | $23,700 |
| 2015 | $2,085 +3.8% | $23,700 +16.4% |
| 2014 | $2,009 | $20,360 |
| 2013 | -- | $20,360 +5.2% |
| 2012 | -- | $19,360 |
| 2011 | -- | $19,360 -2.5% |
| 2010 | -- | $19,850 -5.8% |
| 2009 | $955 | $21,080 -0.1% |
| 2008 | -- | $21,100 +7.6% |
| 2007 | -- | $19,610 |
| 2006 | $1,800 +1.9% | $19,610 +6.5% |
| 2004 | $1,766 -27.9% | $18,420 +4.9% |
| 2003 | $2,450 | $17,560 +2.3% |
| 2002 | -- | $17,170 +9.9% |
| 2001 | $1,531 +4.3% | $15,630 +6.9% |
| 2000 | $1,468 | $14,624 |
Find assessor info on the county website
Neighborhood: Hidden River
Nearby homes
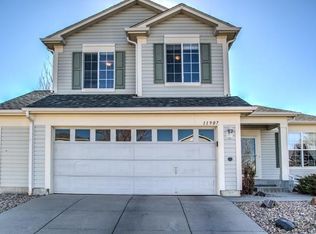
- $563,6003 bd3 ba2.5k sqft11907 Meadowood Ln, Parker, CO 80138Off Market
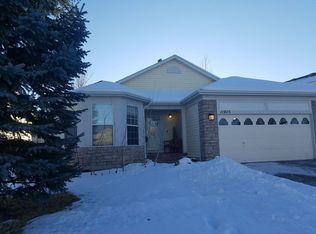
- $582,8003 bd3 ba2.1k sqft11905 Meadowood Ln, Parker, CO 80138Off Market
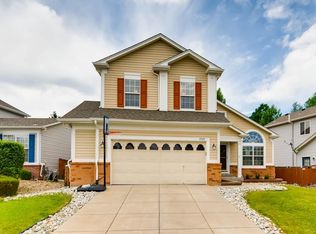
- $619,6004 bd3 ba2.3k sqft11925 Meadowood Ln, Parker, CO 80138Off Market
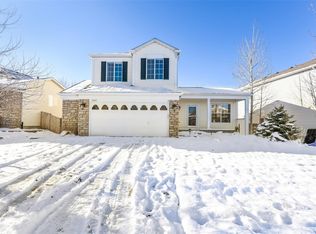
- $605,3004 bd4 ba2.5k sqft11895 Meadowood Ln, Parker, CO 80138Off Market
- $633,2004 bd3 ba2.8k sqft11910 Meadowood Ln, Parker, CO 80138Off Market
- $560,9003 bd2 ba2.9k sqft11887 Meadowood Ln, Parker, CO 80138Off Market
- $559,4003 bd3 ba1.6k sqft11912 Meadowood Ln, Parker, CO 80138Off Market
- $546,0003 bd3 ba1.6k sqft11935 Meadowood Ln, Parker, CO 80138Off Market
Nearby schools
GreatSchools rating
- 7/10Iron Horse Elementary SchoolGrades: PK-5Distance: 0.4 mi
- 5/10Cimarron Middle SchoolGrades: 6-8Distance: 1.5 mi
- 7/10Legend High SchoolGrades: 9-12Distance: 1.3 mi
Schools provided by the listing agent
- Elementary: Iron Horse
- Middle: Cimarron
- High: Legend
- District: Douglas RE-1
Source: REcolorado as distributed by MLS GRID. This data may not be complete. We recommend contacting the local school district to confirm school assignments for this home.
Get a cash offer in 3 minutes
Find out how much your home could sell for in as little as 3 minutes with a no-obligation cash offer.
Estimated market value
$590,500
Get a cash offer in 3 minutes
Find out how much your home could sell for in as little as 3 minutes with a no-obligation cash offer.
Estimated market value
$590,500
- Colorado
- Douglas County
- Parker
- 80138
- Hidden River
- 11915 Meadowood Lane
Nearby cities
Nearby neighborhoods
Nearby zip codes
Other Parker Topics
